
BEDS3
BATHS2 full
SQUARE FEET1,630
MLS#1355239
STATUSActive
PROPERTY TYPEResidential - Single Family
Property Description
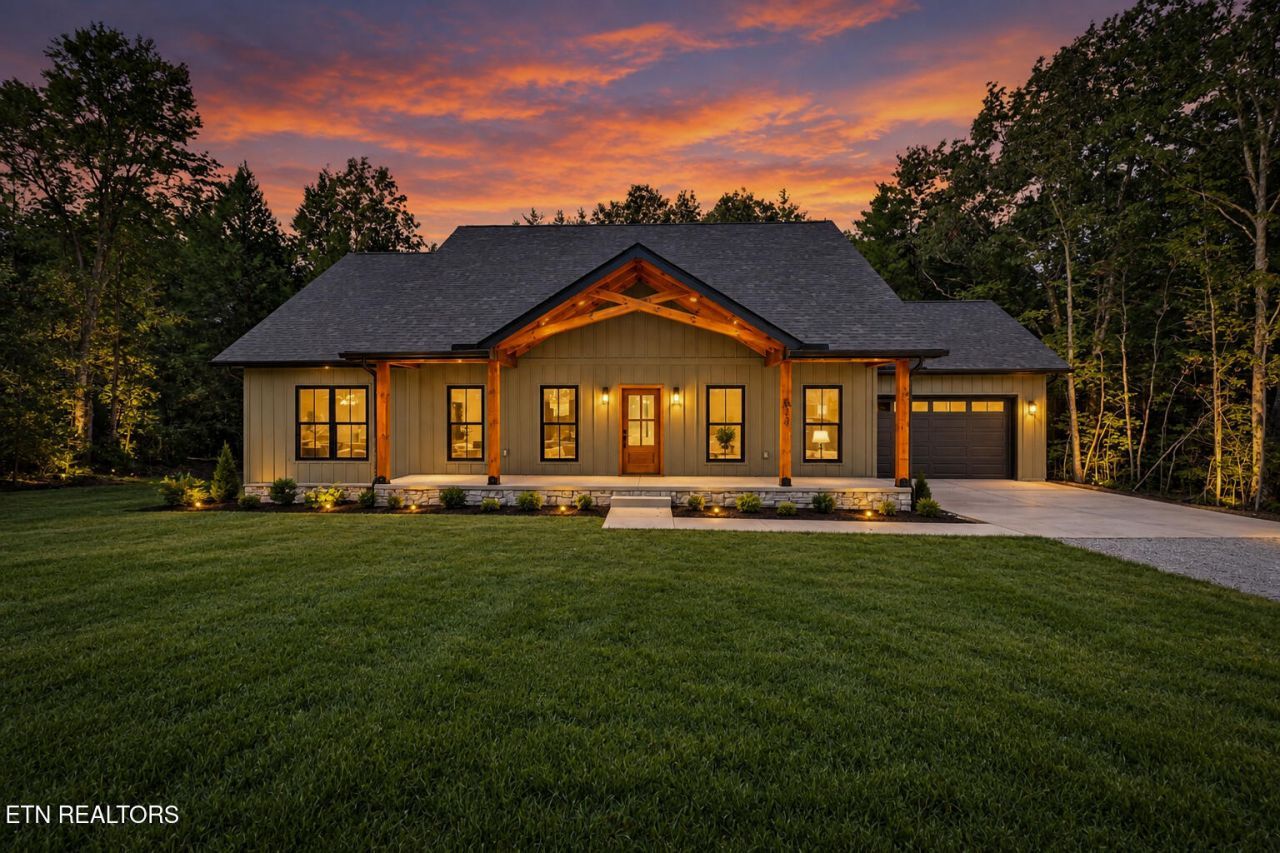
Better-than-new and never lived in, this custom modern farmhouse sits on 5.85 wooded acres in Jamestown. Large bluffs and cave line the rear of the property with a private running creek. A striking board-and-batten exterior with timber gable accents large columns welcomes you, while 35-foot covered porches across both the front and rear invite you to slow down and take in the surroundings.Inside, the open-concept great room impresses with soaring vaulted ceilings and a floor-to-ceiling wood-wrapped fireplace as its centerpiece. The kitchen features maple shaker cabinetry, quartz countertops, a tile backsplash, stainless appliances, and an oversized island with pendant lighting -- flowing seamlessly to the dining area and out to the porch. A walk-in pantry and an oversized utility/laundry room with cabinetry and a utility sink add everyday function.The primary suite is a true retreat with a custom walk-in closet and a spa-inspired bath boasting a double vanity and a tiled walk-in shower with built-in niche. (Framless Glass to be installed). Additional bedrooms offer custom closets, and a stylish guest bath includes a fully tiled tub/shower.Built for comfort and low maintenance with all-electric systems, heat-pump HVAC, energy-efficient windows and doors, luxury vinyl plank flooring throughout, and a finished two-car garage. Pre-wired fiber optic internet, power garage door with remote and keypad. Outside, the wooded acreage features a scenic creek and natural rock bluffs -- your own private escape -- served by public water, septic, and a graveled drive. Crafted by a reputable local builder. A must-see!
Property Features
Property Type: Residential - Single Family
Cooling: Central Cooling, Ceiling Fan(s)
Fireplaces: 1
Fuel Type: Electric
Garage: 2 car attached
Heating: Central, Heat Pump, Electric
Home Style: Other, Craftsman, Traditional
Lot Size: 5.85 Acres
Amenities
Walk-In Closet(s)
Cathedral Ceiling(s)
Kitchen Island
Pantry
Breakfast Bar
Eat-in Kitchen
Windows - Vinyl
Prof Landscaped
Feature Descriptions
Appliances: Dishwasher, Microwave, Range, Self Cleaning Oven
Exterior: Block, Frame, Other
Fireplace: Electric
Flooring: Laminate
Lot: Creek, Wooded
Parcel #: 129 012.09
Parking: Garage Door Opener, Attached, RV Parking, Main Level
Security Features: Smoke Detector
Sewer: Septic Tank
Special View Info: Wooded
SQFT Total: 1630
Utilities: Cable Available (TV Only)
View: Wooded
Water: Public
Wooded: Yes
Local Schools
High School: Clarkrange
Elementary School: South Fentress
Listed By / Shown By
Listed By
Agency Name: Blackwater Realty
Shown By
Agent Name: Jennifer Marcum
Agent Phone: (865) 748-1059
Agency Title: Franklin Realty Inc.

Estimate Your Payment
Estimated Payment
$ 3,115.02 per month $2,973.56 Principal & Interest $0.00 Property Tax (data not provided by mls) $141.46 Homeowner's Insurance
528 Mae Drive | MLS# 1355239
This single family home located at 528 Mae Drive, Jamestown, TN 38556 is currently listed for sale with an asking price of $485,000. This property has 3 bedrooms and 2 full baths with 1630 sq. ft. Search Jamestown real estate on jmarcum.franklinrealty.com today.