
BEDS3
BATHS3 full 1 partial
SQUARE FEET2,725
MLS#3630203
STATUSActive
PROPERTY TYPEResidential - Single Family
SUBDIVISIONShelton Sq.
Property Description
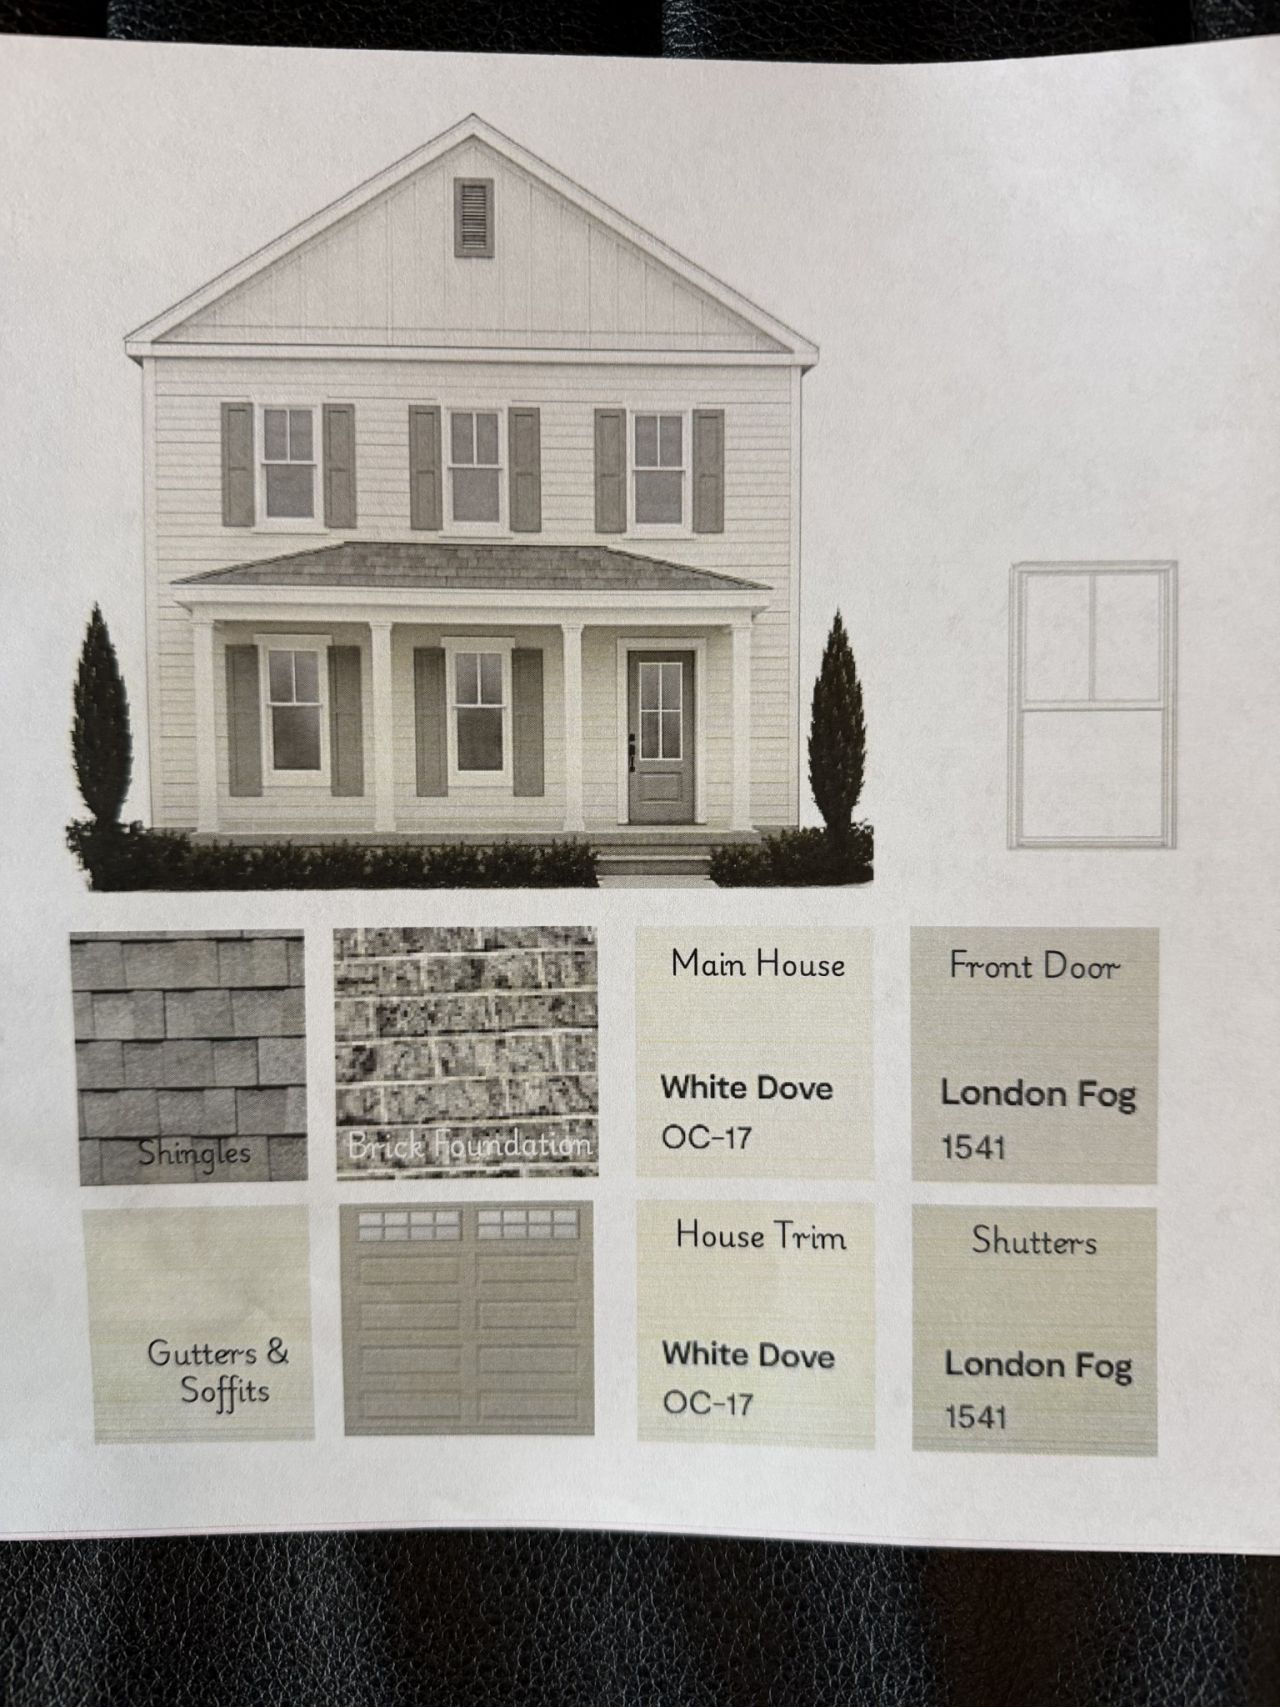
The designer selected finishes will be coming soon. Downstairs: Primary Bedroom, 1 1/2 baths, laundry room, 2 coat closets, large walk-in pantry, large side porch and Extra large 2 car garage with 18 x 8 door for big truck.
Property Features
Property Type: Residential - Single Family
Basement: None
Cooling: Ceiling Fan(s), Central Air, Electric
Fireplaces: 1
Garage: 2 car attached
Heating: Central, ENERGY STAR Qualified Equipment, Natural Ga
Lot Size: 0.12 Acres
Roof Type: Shingle
Stories: 2.0
Taxes: $1
Year Built: 2026
Amenities
High Speed Internet
Kitchen Island
Feature Descriptions
Appliances: Built-In Electric Oven, Cooktop, Dishwasher, Disposal, ENERGY STAR Qualified Appliances, Ice Maker, Microwave, Refrigerator, Stainless Steel Appliance(s)
Association Amenities: Clubhouse, Dog Park, Fitness Center, Park, Playground, Pool, Sidewalks, Underground Utilities, Trail(s)
Exterior: Hardboard Siding
Fireplace: Gas
Flooring: Carpet, Wood, Tile
HOA Fee: 130/ Monthly
Lot: Level
Lot Dimensions: 40x134
Other Equipment: Irrigation System
Parking: Garage Door Opener, Garage Faces Rear
Parking Notes: Garage Door Opener, Garage Faces Rear
Patio/Porch: Patio, Covered
Sewer: Public Sewer
Topography: Level
Utilities: Electricity Available, Natural Gas Available, Water Available, Cable Connected
Water: Private
Room Sizes
Bedroom 1: 16x16
Bedroom 2: 16x16
Bedroom 3: 16x16
Recreation Room: 27x14
Dining Room: 15x15
Kitchen: 19x11
Living Room: 18x17
Other Room: 11x12
Local Schools
High School: Blackman High School
Middle School: Blackman Middle School
Elementary School: Brown's Chapel Elementary School
Listed By / Shown By
Listed By
Agency Name: Onward Real Estate
Agency Phone: 6152345020
Shown By
Agent Name: Jennifer Marcum
Agent Phone: (865) 748-1059
Agency Title: Franklin Realty Inc.

Estimate Your Payment
Estimated Payment
$ 5,041.28 per month $4,812.27 Principal & Interest $0.08 Property Tax $228.93 Homeowner's Insurance
5651 Lennis Ln | MLS# 3630203
This single family home located at 5651 Lennis Ln , Murfreesboro, TN 37129 is currently listed for sale with an asking price of $784,900. This property was built in 2026 and has 3 bedrooms and 3 full and 1 partial baths with 2725 sq. ft. Lennis Ln is located in the Shelton Sq. subdivision. Search Shelton Sq. real estate on jmarcum.franklinrealty.com today.