
BEDS2
BATHS2 full
SQUARE FEET1,512
MLS#3626396
STATUSActive
PROPERTY TYPEResidential - Single Family
SUBDIVISIONChalet Village North
Property Description
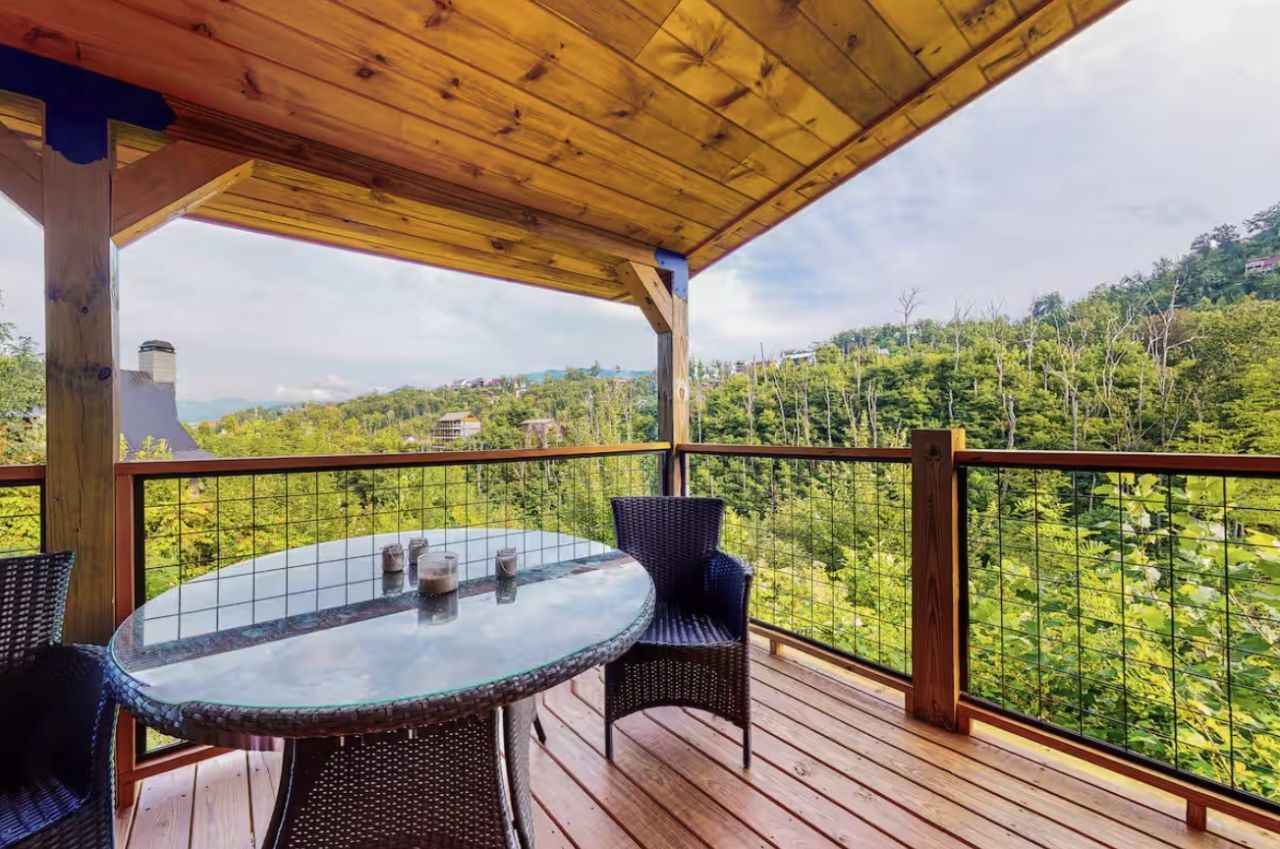
Great views and A+ location for this 2BR / 2BA cabin located in Gatlinburg's historic Chalet Village subdivision. As you walk up to the front door, you will immediately notice the large covered deck and hot tub with an easterly long range view. Walking in to the main floor, you'll be greeted with a large living room with galley style kitchen and a bedroom on the main floor for those who don't do stairs as well as they used to. Upstairs is a large open concept game room with bunk beds for extra sleeping and a master suite. Chalet Village has some of the best amenities around with 3 pools dispersed through the subdivision. Some facilities have a combination of clubhouses with tennis and pickleball courts. This property has an unfinished basement area that can be used for additional storage space as is, or potentially converted into finished square footage to increase living area. This property is not on a rental program at this time so it can be shown anytime, so schedule a showing with your buyers agent ASAP.
Property Features
Property Type: Residential - Single Family
Basement: Yes
Basement: Unfinished
Cooling: Electric
Heating: Electric
Lot Size: 0.35 Acres
Stories: 2.0
Taxes: $2,470
Year Built: 2021
Amenities
High Speed Internet
Feature Descriptions
Appliances: Electric Range, Dishwasher, Dryer, Refrigerator, Stainless Steel Appliance(s), Washer
Days on Site: 2
Exterior: Frame
Flooring: Laminate
HOA Fee: 550/ Annually
Lot Dimensions: 115.61 X 130 IRR
Parcel#: 126B C 01600 000
Sewer: Private Sewer
Utilities: Electricity Available, Water Available, Cable Connected
Water: Public
Listed By / Shown By
Listed By
Agency Name: eXp Realty
Agency Phone: 8885195113
Shown By
Agent Name: Jennifer Marcum
Agent Phone: (865) 748-1059
Agency Title: Franklin Realty Inc.

Estimate Your Payment
Estimated Payment
$ 4,027.36 per month $3,647.98 Principal & Interest $205.83 Property Tax $173.54 Homeowner's Insurance
567 Edgewood Dr | MLS# 3626396
This single family home located at 567 Edgewood Dr , Gatlinburg, TN 37738 is currently listed for sale with an asking price of $595,000. This property was built in 2021 and has 2 bedrooms and 2 full baths with 1512 sq. ft. Edgewood Dr is located in the Chalet Village North subdivision. Search Chalet Village North real estate on jmarcum.franklinrealty.com today.