
BEDS2
BATHS1 full 1 partial
SQUARE FEET1,400
MLS#1354506
STATUSActive
PROPERTY TYPEResidential - Single Family
SUBDIVISIONCity Homes
Property Description
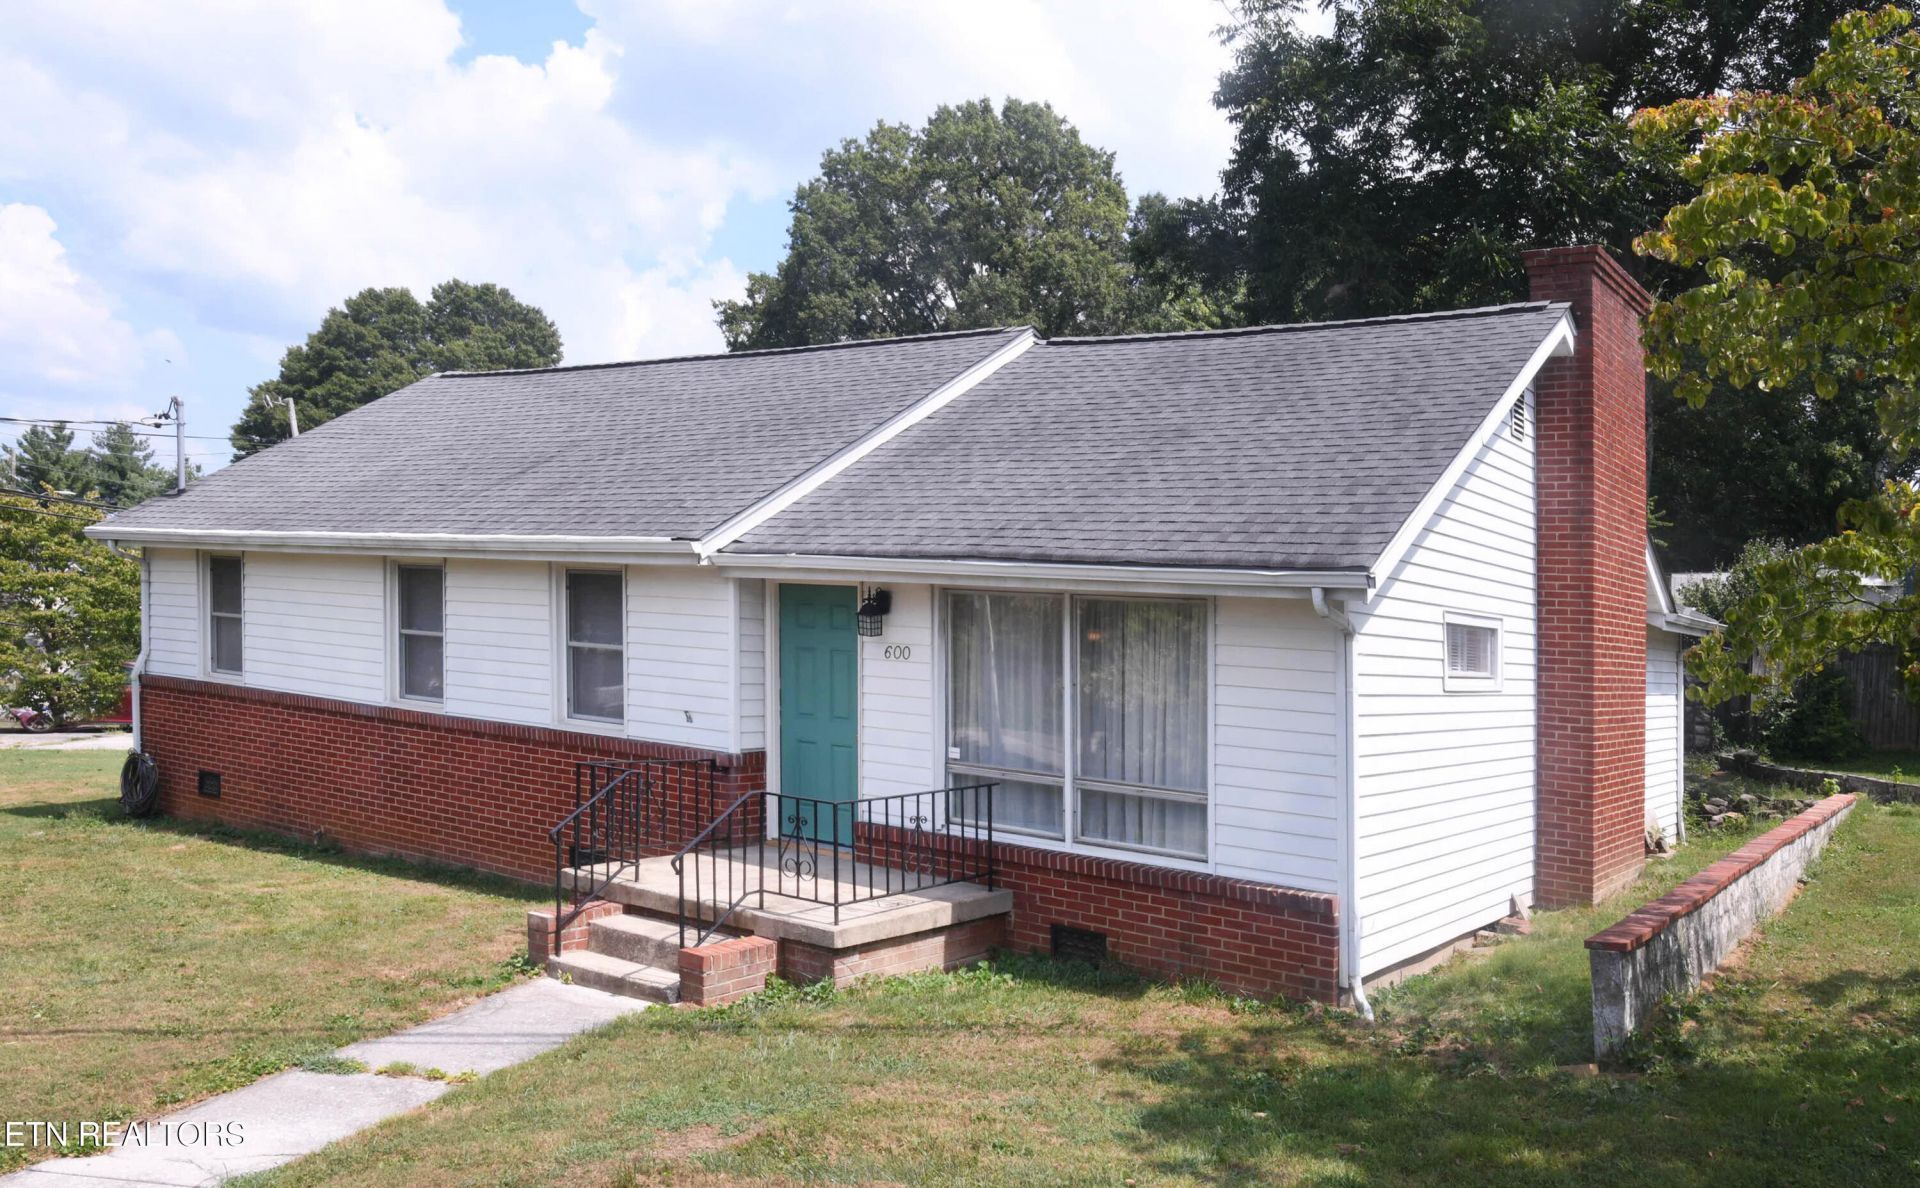
Open the new front door of this all-brick ranch home to find charm & character with original hardwood, built-in bookcases & cabinets in the great room, large picture windows, & a wood burning fireplace. Large mature dogwood trees compliment the level corner lot, & this neighborhood is part of the popular Fountain City community. Features of this home include spacious bedrooms, formal dining area, eat-in kitchen, & sunroom cove. The detached 2-car garage has a workshop area, & the 10-year-old roof has a 30-year warranty. Very nice home for families, singles, or rental property.
Property Features
Property Type: Residential - Single Family
Cooling: Central Cooling, Attic Fan, Ceiling Fan(s)
Fireplaces: 1
Fuel Type: Electric, Gas
Garage: 2
Heating: Central, Heat Pump, Natural Gas, Electric
Home Style: Traditional
Lot Size: 0.23 Acres
Year Built: 1947
Amenities
Eat-in Kitchen
Windows - Vinyl
Feature Descriptions
Appliances: Dishwasher, Disposal, Microwave, Range, Self Cleaning Oven
Days on Site: 5
Exterior: Brick
Fireplace: Brick, Wood Burning
Flooring: Laminate, Hardwood, Tile
Lot: Private, Wooded, Corner Lot, Irregular Lot, Level
Lot Dimensions: 85Mx110.5xIRR
Parcel #: 069IE001
Parking: Garage Faces Side, Detached, RV Parking, Main Level
Security Features: Smoke Detector
Sewer: Public Sewer
Special View Info: Country Setting, Wood
SQFT Total: 1400
View: Country Setting, Wooded
Water: Public
Wooded: Yes
Local Schools
High School: Central
Middle School: Gresham
Elementary School: Inskip
Listed By / Shown By
Listed By
Agency Name: Realty Executives Associates
Shown By
Agent Name: Jennifer Marcum
Agent Phone: (865) 748-1059
Agency Title: Franklin Realty Inc.

Estimate Your Payment
Estimated Payment
$ 1,778.45 per month $1,697.69 Principal & Interest $0.00 Property Tax (data not provided by mls) $80.76 Homeowner's Insurance
600 Glenoaks Drive | MLS# 1354506
This single family home located at 600 Glenoaks Drive, Knoxville, TN 37912 is currently listed for sale with an asking price of $276,900. This property was built in 1947 and has 2 bedrooms and 1 full and 1 partial baths with 1400 sq. ft. Glenoaks Drive is located in the City Homes subdivision. Search City Homes real estate on jmarcum.franklinrealty.com today.