
BEDS3
BATHS2 full
SQUARE FEET1,512
MLS#3630304
STATUSActive
PROPERTY TYPEResidential - Mobile Home
SUBDIVISIONWesley Ridge Estates
Property Description
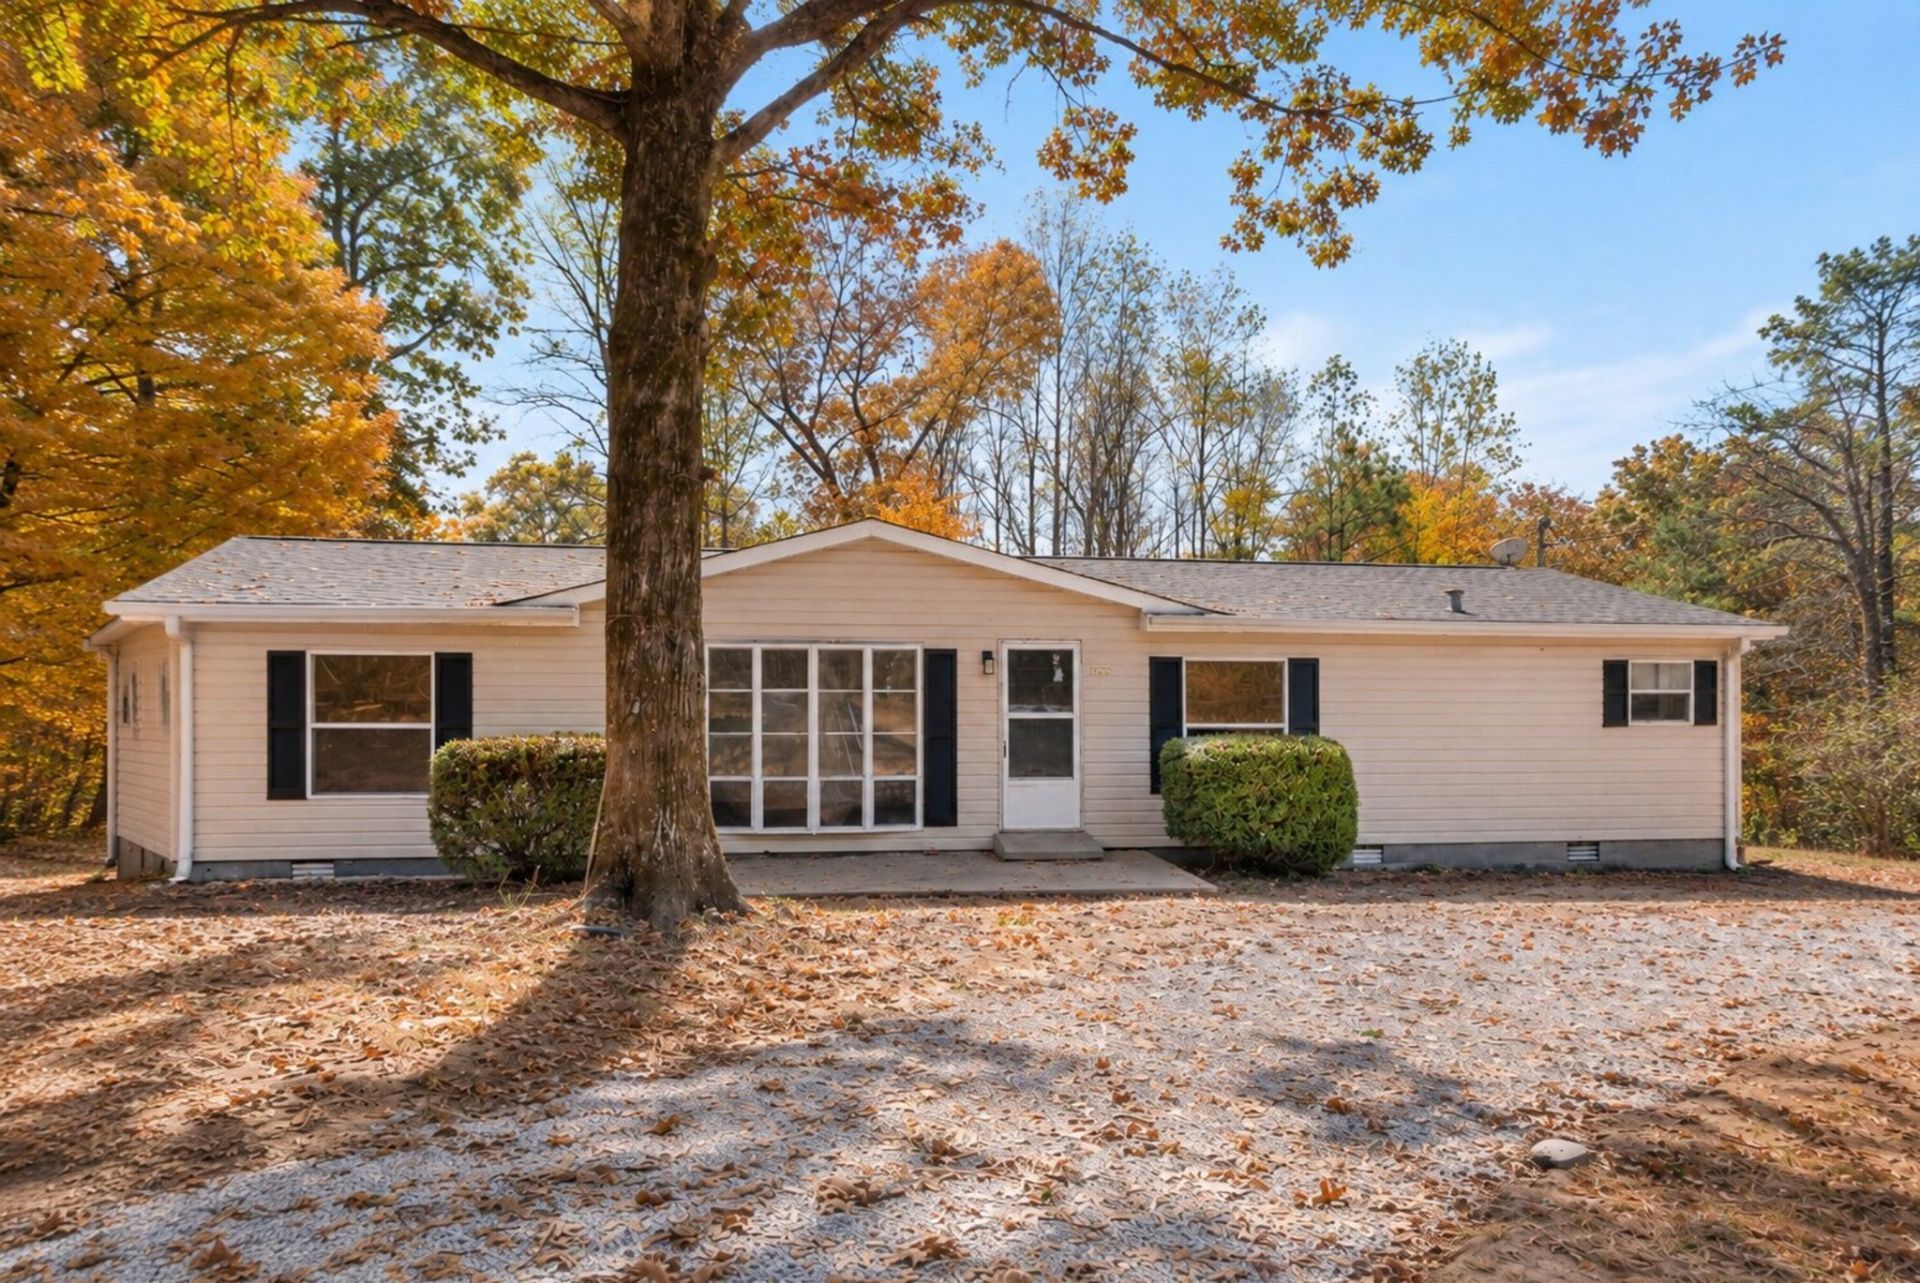
NEWLY RENOVATED HOME ON OVER 6.5 ACRES! Enjoy fresh updates, spacious living areas, and room to spread out in this 3-BEDROOM, 2-BATH home. Renovations include NEW FLOORING, NEW KITCHEN CABINETS, ALL-NEW STAINLESS STEEL APPLIANCES, and NEW DECKING-creating an inviting space inside and out. The LARGE OPEN FLOOR PLAN features a living room with an expansive window that fills the space with NATURAL LIGHT. A generous separate room offers flexibility for a FORMAL DINING ROOM OR SECOND LIVING AREA, while an additional dining space provides room for everyday meals. The primary suite includes a private bathroom with a SEPARATE TUB AND STAND-UP SHOWER. Step outside to enjoy the new decking and envision the possibilities that come with OVER 6.5 ACRES-from gardening and outdoor recreation to simply enjoying a little more breathing room. UPDATED INTERIOR, FLEXIBLE LIVING SPACE, AND ACREAGE this property brings it all together!
Property Features
Property Type: Residential - Mobile Home
Basement: None
Cooling: Central Air
Heating: Central
Lot Size: 6.65 Acres
Stories: 1.0
Taxes: $740
Year Built: 1989
Feature Descriptions
Appliances: Oven, Dishwasher, Microwave, Refrigerator, Stainless Steel Appliance(s)
Exterior: Vinyl Siding
Flooring: Vinyl
Parcel#: 041069 01100 00002069
Sewer: Septic Tank
Utilities: Water Available
Water: Public
Local Schools
High School: Hickman Co Sr High School
Middle School: Hickman Co Middle School
Elementary School: Centerville Elementary
Listed By / Shown By
Listed By
Agency Name: Parker Peery Properties
Agency Phone: 6154461884
Shown By
Agent Name: Jennifer Marcum
Agent Phone: (865) 748-1059
Agency Title: Franklin Realty Inc.

Estimate Your Payment
Estimated Payment
$ 1,827.27 per month $1,685.43 Principal & Interest $61.67 Property Tax $80.18 Homeowner's Insurance
6724 Wesley Ridge Rd | MLS# 3630304
This single family home located at 6724 Wesley Ridge Rd , Lyles, TN 37098 is currently listed for sale with an asking price of $274,900. This property was built in 1989 and has 3 bedrooms and 2 full baths with 1512 sq. ft. Wesley Ridge Rd is located in the Wesley Ridge Estates subdivision. Search Wesley Ridge Estates real estate on jmarcum.franklinrealty.com today.