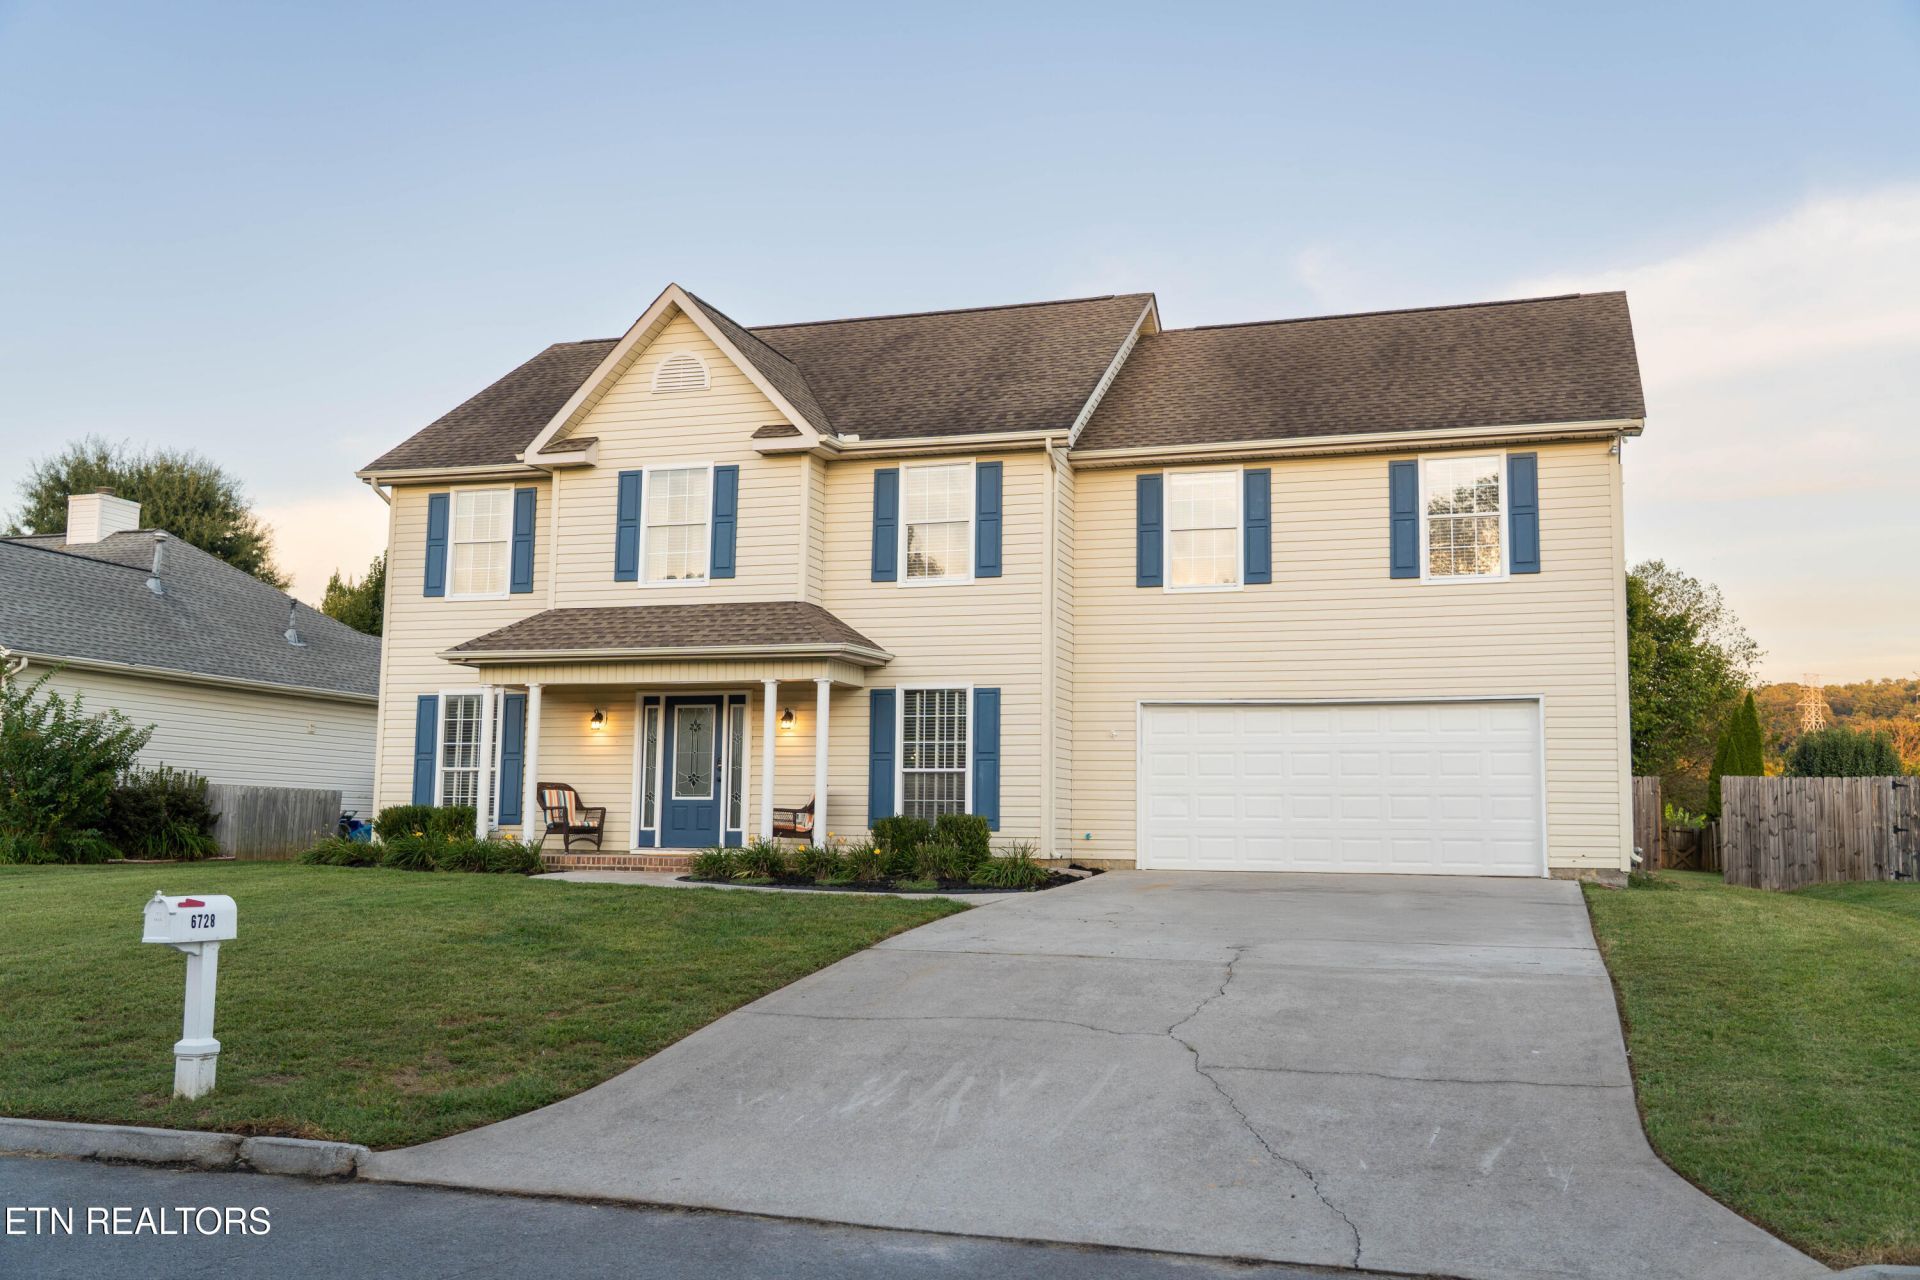

BEDS5
BATHS3 full 1 partial
SQUARE FEET2,604
MLS#1359616
STATUSActive
PROPERTY TYPEResidential - Single Family
SUBDIVISIONSterchi Hills Unit 3
Property Description
LOCATION, LOCATION, LOCATION!! You do not want to miss this 5 bedroom, 3.5 bath with 2,604 sq ft! This home is in the desired Sterchi Hills subdivision. This neighborhood has a community pool and playground. This home is convenient to everything - shopping, restaurants, schools and more! The large level fenced in backyard is perfect for children and dogs. This home features an open kitchen and living room which is great for entertainment. Large spacious bedrooms. NEW CARPET throughout the upstairs! Waterproof LVP flooring downstairs. Updated bathrooms and much, much more. Move-in ready!
Property Features
Property Type: Residential - Single Family
Cooling: Central Cooling, Ceiling Fan(s)
Fireplaces: 1
Fuel Type: Electric, Gas
Garage: 2
Heating: Central, Natural Gas, Electric
Home Style: Traditional
Lot Size: 0.36 Acres
Year Built: 1996
Amenities
Walk-In Closet(s)
Kitchen Island
Pantry
Feature Descriptions
Appliances: Dishwasher, Disposal, Microwave, Range, Self Cleaning Oven
Association/Condo Fee: 300/Yearly
Association Amenities: Swimming Pool, Playground
Days on Site: 4
Exterior: Vinyl Siding, Frame
Fireplace: Gas, Gas Log
Flooring: Laminate, Carpet, Tile
HOA Y/N: Yes
Lot: Level
Lot Dimensions: 80 X 198.49 X IRR
Parcel #: 057EA066
Parking: Garage Door Opener, Main Level
Security Features: Smoke Detector
Sewer: Public Sewer
SQFT Total: 2604
Swimming Pool: Yes
Water: Public
Local Schools
High School: Central
Middle School: Gresham
Elementary School: Sterchi
Listed By / Shown By
Listed By
Agency Name: The Real Estate Firm, Inc.
Shown By
Agent Name: Jennifer Marcum
Agent Phone: (865) 748-1059
Agency Title: Franklin Realty Inc.

Estimate Your Payment
Estimated Payment
$ 3,140.71 per month $2,998.09 Principal & Interest $0.00 Property Tax (data not provided by mls) $142.63 Homeowner's Insurance
6728 Kohlston Rd | MLS# 1359616
This single family home located at 6728 Kohlston Rd, Knoxville, TN 37918 is currently listed for sale with an asking price of $489,000. This property was built in 1996 and has 5 bedrooms and 3 full and 1 partial baths with 2604 sq. ft. Kohlston Rd is located in the Sterchi Hills Unit 3 subdivision. Search Sterchi Hills Unit 3 real estate on jmarcum.franklinrealty.com today.