
BEDS4
BATHS2 full 1 partial
SQUARE FEET2,203
MLS#1359789
STATUSActive
PROPERTY TYPEResidential - Single Family
SUBDIVISIONBakertown Station Pud Phase Iii
Property Description
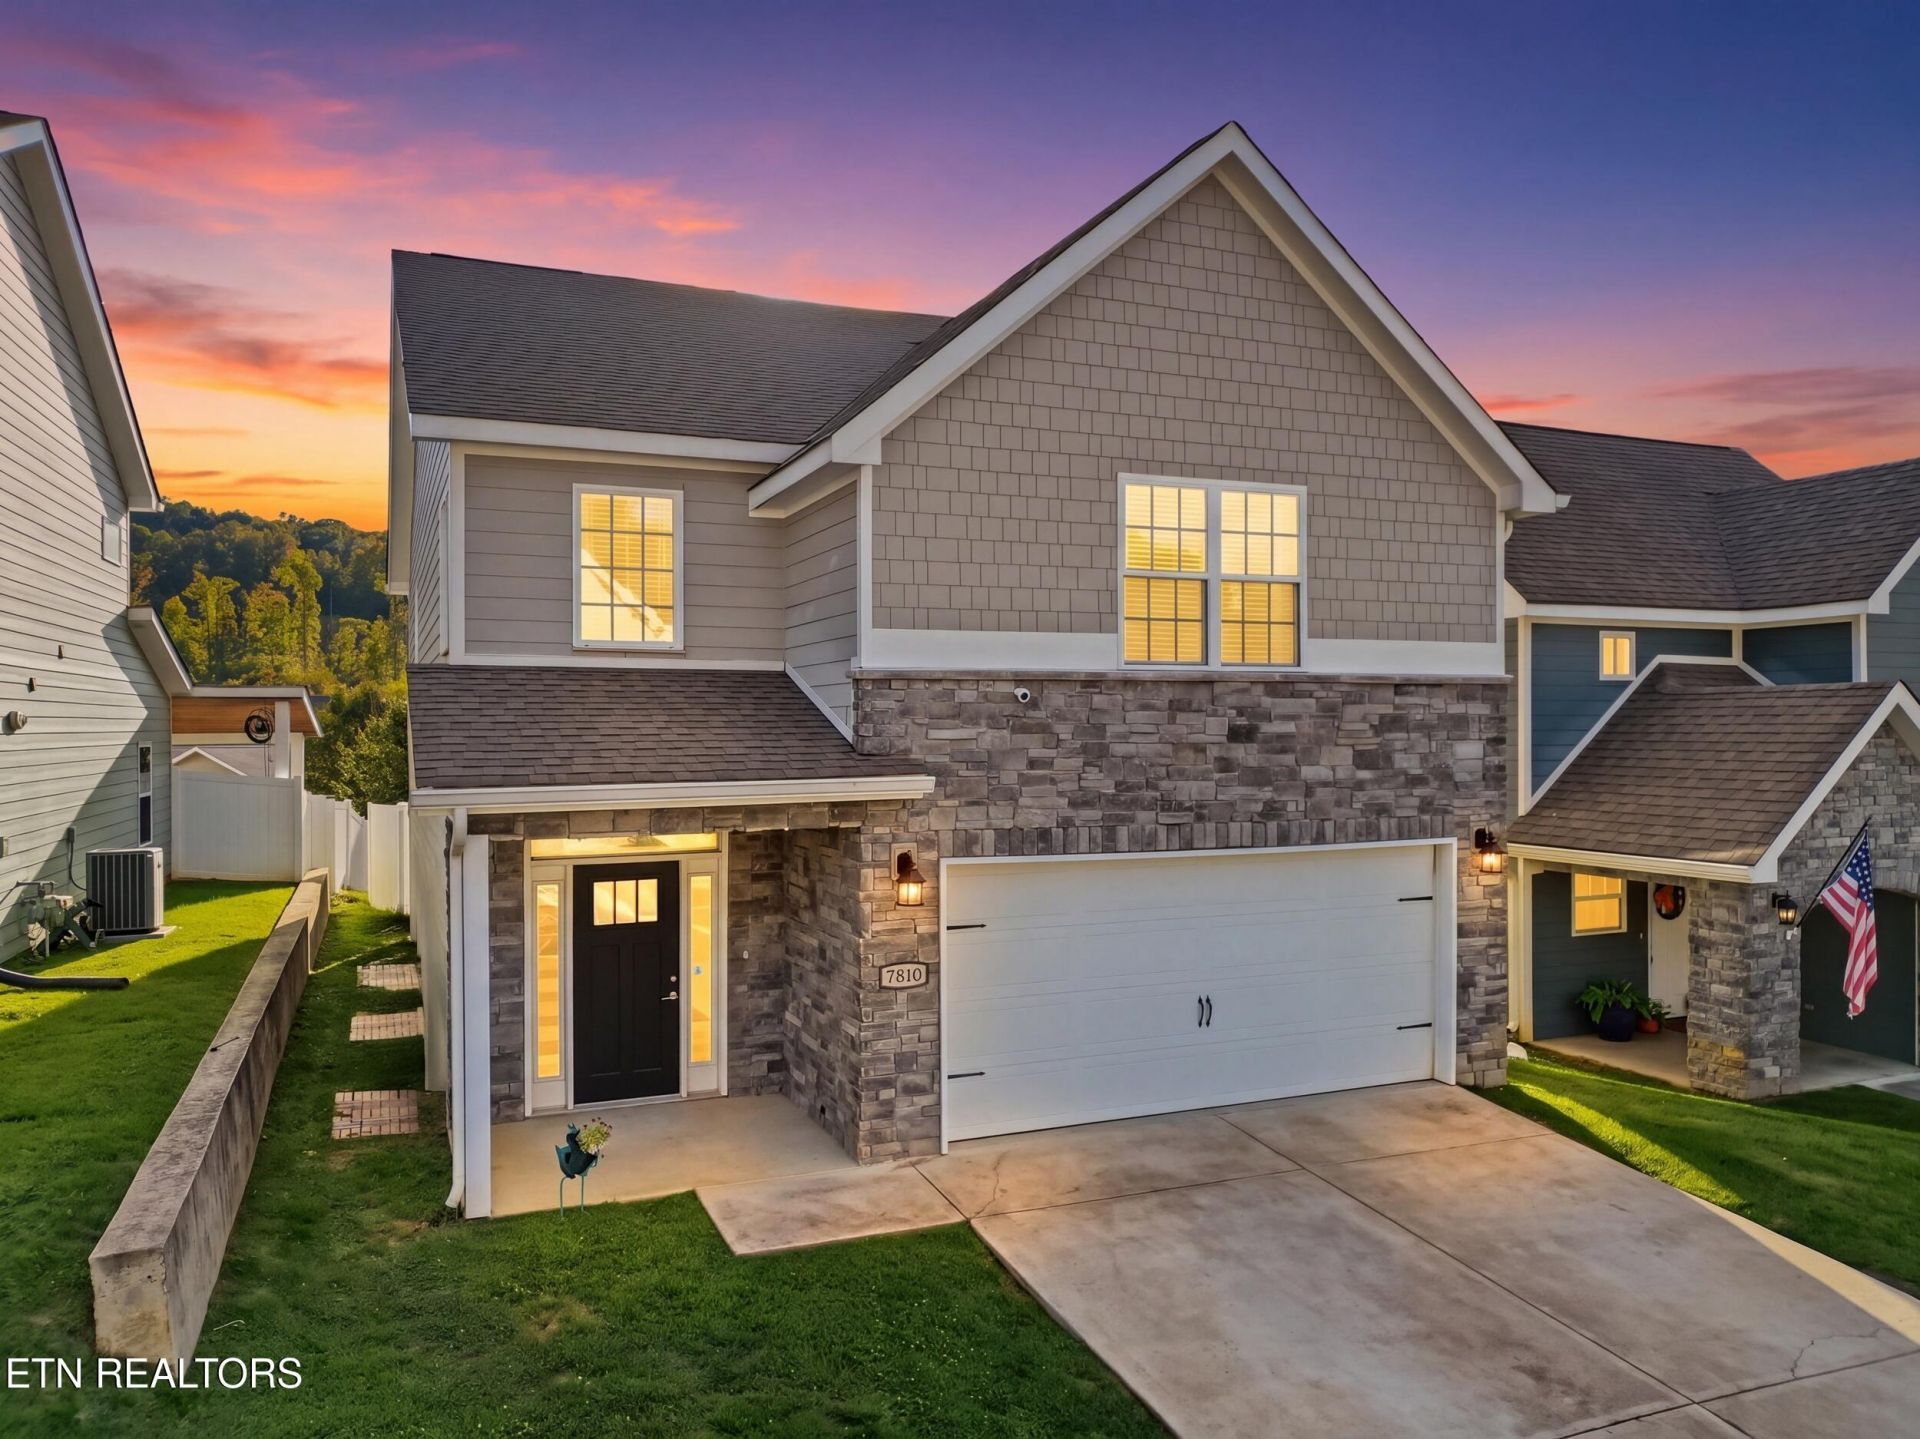
Welcome Home to This Charming Craftsman Beauty! This practically brand-new home has all the charm, style, and space you've been looking for! From the moment you step inside, you'll fall in love with the 9-foot ceilings throughout the main level, an abundance of windows that fill the home with natural light, and the timeless Craftsman details that make this home truly special. The spacious layout features a large eat-in kitchen perfect for everyday living, along with a formal dining room ideal for entertaining family and friends. Upstairs, you'll find four generously sized bedrooms, including an impressive primary suite complete with his-and-hers closets and a spacious bathroom featuring a relaxing soaking tub--the perfect retreat at the end of a long day! Beautiful upgraded windows enhance the home's classic Craftsman appeal, while the thoughtful design and inviting atmosphere make it feel like home from the moment you walk through the door. All this and located near all the conveniences that West Knoxville has to offer. Agent is the owner of this home.
Property Features
Property Type: Residential - Single Family
Cooling: Central Cooling, Ceiling Fan(s)
Fireplaces: 1
Fuel Type: Electric, Gas
Garage: 2 car attached
Heating: Central, Natural Gas, Electric
Home Style: Traditional
Lot Size: 0.09 Acres
Amenities
Walk-In Closet(s)
Pantry
Eat-in Kitchen
Feature Descriptions
Appliances: Tankless Water Heater, Dishwasher, Disposal, Microwave, Range, Refrigerator, Self Cleaning Oven
Association/Condo Fee: 270/Quarterly
Days on Site: 3
Exterior: Fiber Cement, Stone, Shingle Shake, Frame
Flooring: Carpet, Hardwood, Tile
HOA Y/N: Yes
Lot: Level
Parcel #: 091KE001
Parking: Garage Door Opener, Attached, Main Level
Security Features: Smoke Detector
Sewer: Public Sewer
SQFT Total: 2203
Utilities: Cable Available (TV Only)
Water: Public
Local Schools
High School: Karns
Middle School: Karns
Elementary School: Amherst
Listed By / Shown By
Listed By
Agency Name: Greater Impact Realty
Shown By
Agent Name: Jennifer Marcum
Agent Phone: (865) 748-1059
Agency Title: Franklin Realty Inc.

Estimate Your Payment
Estimated Payment
$ 3,371.93 per month $3,218.81 Principal & Interest $0.00 Property Tax (data not provided by mls) $153.13 Homeowner's Insurance
7810 Train Station Way | MLS# 1359789
This single family home located at 7810 Train Station Way, Knoxville, TN 37931 is currently listed for sale with an asking price of $525,000. This property has 4 bedrooms and 2 full and 1 partial baths with 2203 sq. ft. Train Station Way is located in the Bakertown Station Pud Phase Iii subdivision. Search Bakertown Station Pud Phase Iii real estate on jmarcum.franklinrealty.com today.