
BEDS4
BATHS3 full
SQUARE FEET3,587
MLS#1359866
STATUSActive
PROPERTY TYPEResidential - Single Family
SUBDIVISIONStonewood Hills S/D Unit 1
Property Description
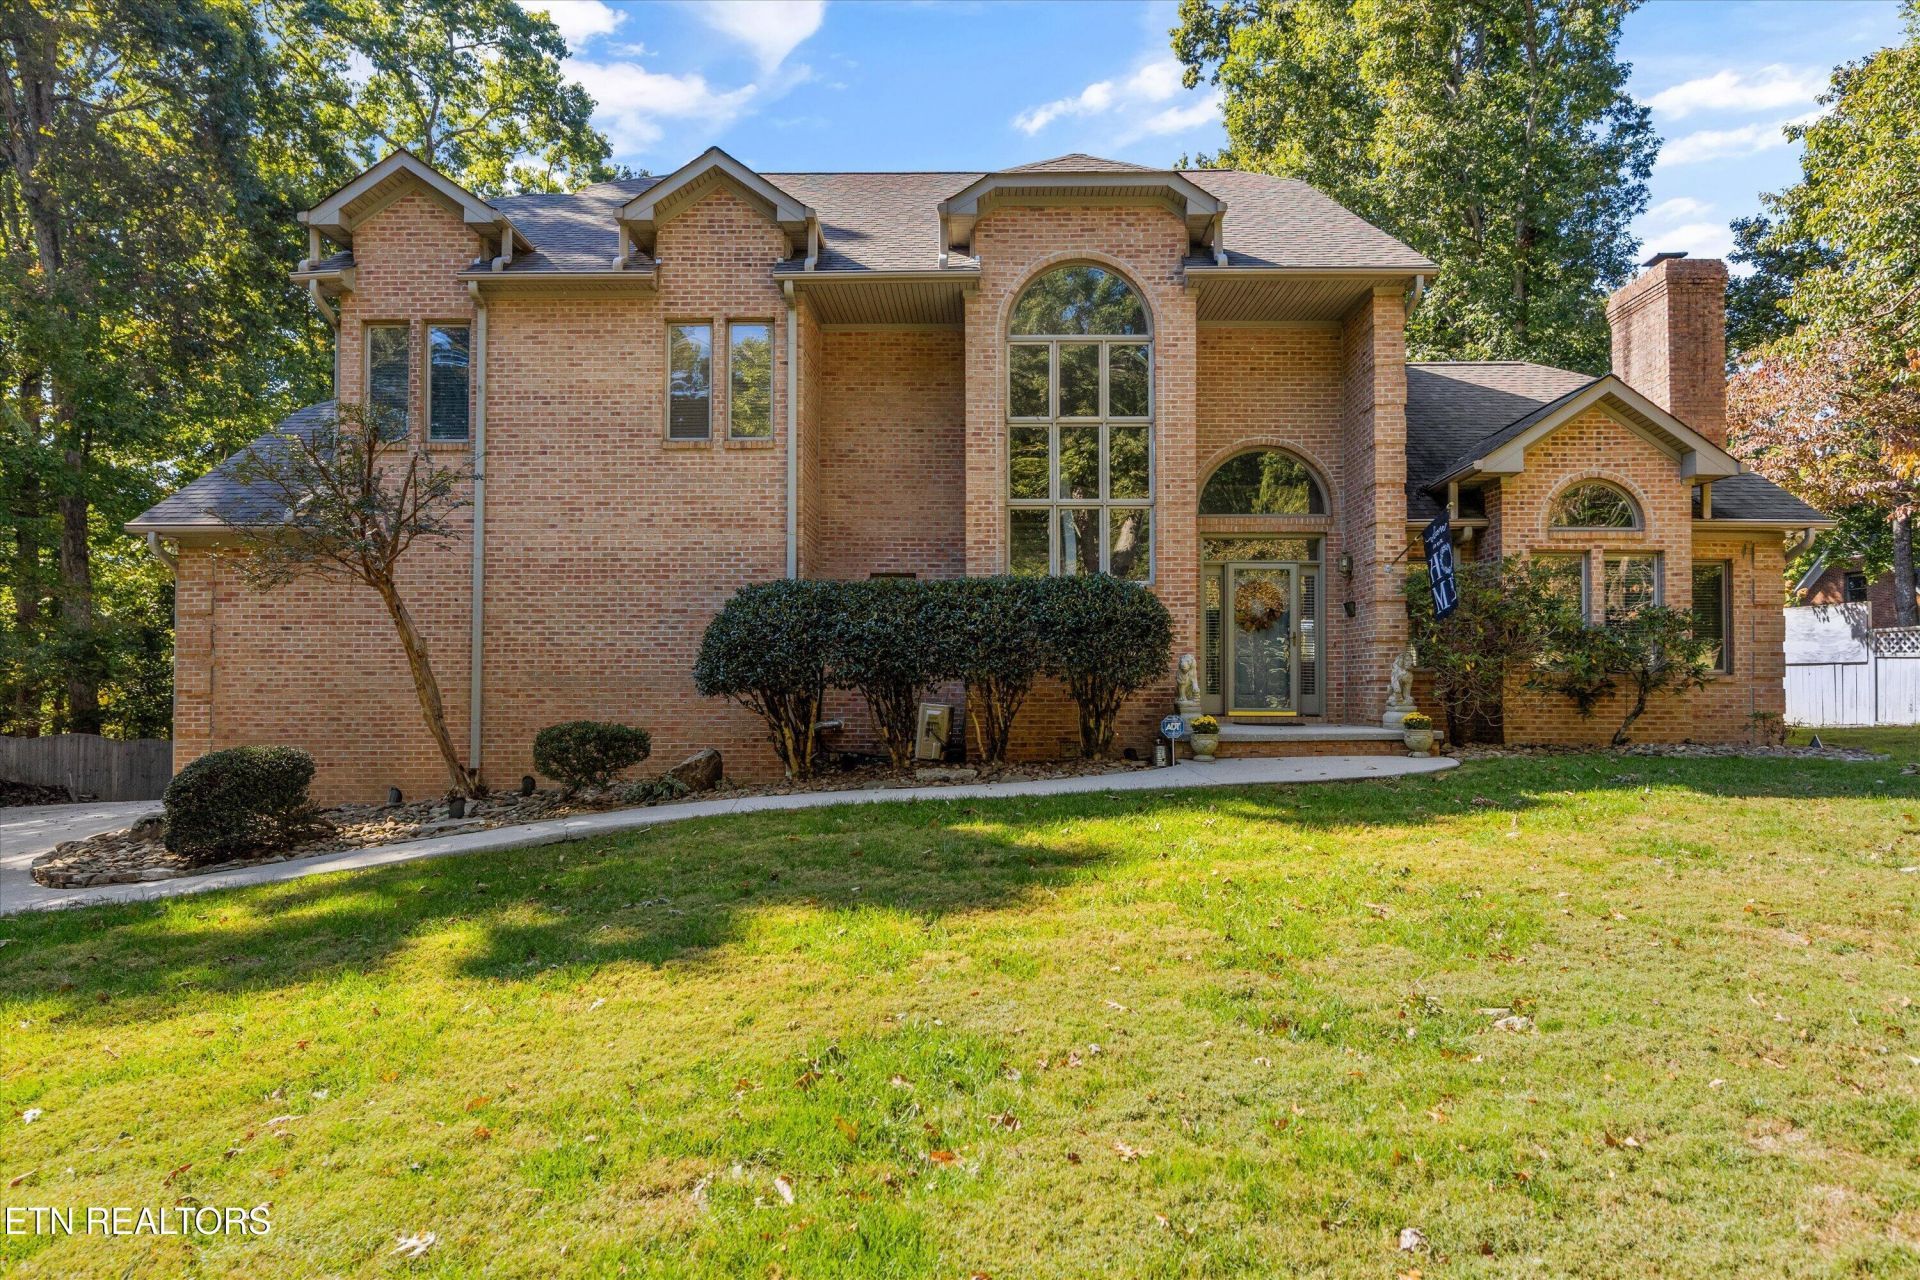
Space to spread out, room to entertain, and a backyard made for enjoying the outdoors! This spacious brick home in Knoxville offers just under 3,600 square feet with 4 bedrooms, 3 full bathrooms, an office, a large great room, and a generous family room. Whether you're hosting guests, working from home, or enjoying a quiet evening, there's room for it all. The updated kitchen features beautiful quartz countertops, while the garage adds everyday convenience.Outside, the fenced .68-acre lot welcomes you with mature trees, a playset, and plenty of room to relax and play. Enjoy the newer deck or gather beneath the covered patio, complete with a gas fireplace, ceiling fan, and TV mount--an inviting spot for game days and cozy evenings. A storage building and space for RV or boat parking add even more versatility.Located approximately 23 minutes from downtown Knoxville and 40 minutes from Oak Ridge, this home combines generous indoor living space with outdoor features you'll love!
Property Features
Property Type: Residential - Single Family
Cooling: Central Cooling, Ceiling Fan(s)
Fireplaces: 3
Fuel Type: Electric, Propane
Heating: Central, Propane, Electric
Home Style: Traditional
Lot Size: 0.68 Acres
Year Built: 1988
Amenities
Walk-In Closet(s)
Cathedral Ceiling(s)
Pantry
Breakfast Bar
Feature Descriptions
Appliances: Dishwasher, Microwave, Refrigerator, Self Cleaning Oven
Association/Condo Fee: 50/Yearly
Days on Site: 4
Exterior: Vinyl Siding, Brick
Fireplace: Gas, Brick, Wood Burning
Flooring: Carpet, Hardwood, Tile
HOA Y/N: Yes
Lot: Level, Rolling Slope
Parcel #: 037FC007
Parking: Garage Faces Side, Attached, RV Parking, Main Level
Sewer: Public Sewer
Special View Info: Wooded
SQFT Total: 3587
View: Wooded
Water: Public
Wooded: Yes
Listed By / Shown By
Listed By
Agency Name: The Carter Group, eXp Realty
Shown By
Agent Name: Jennifer Marcum
Agent Phone: (865) 748-1059
Agency Title: Franklin Realty Inc.

Estimate Your Payment
Estimated Payment
$ 4,495.27 per month $4,291.13 Principal & Interest $0.00 Property Tax (data not provided by mls) $204.14 Homeowner's Insurance
8013 Whitestone Rd | MLS# 1359866
This single family home located at 8013 Whitestone Rd, Knoxville, TN 37938 is currently listed for sale with an asking price of $699,900. This property was built in 1988 and has 4 bedrooms and 3 full baths with 3587 sq. ft. Whitestone Rd is located in the Stonewood Hills S/D Unit 1 subdivision. Search Stonewood Hills S/D Unit 1 real estate on jmarcum.franklinrealty.com today.