
BEDS3
BATHS1 full 2 partial
SQUARE FEET1,800
MLS#1359917
STATUSActive
PROPERTY TYPEResidential - Single Family
SUBDIVISIONT E McCammon
Property Description
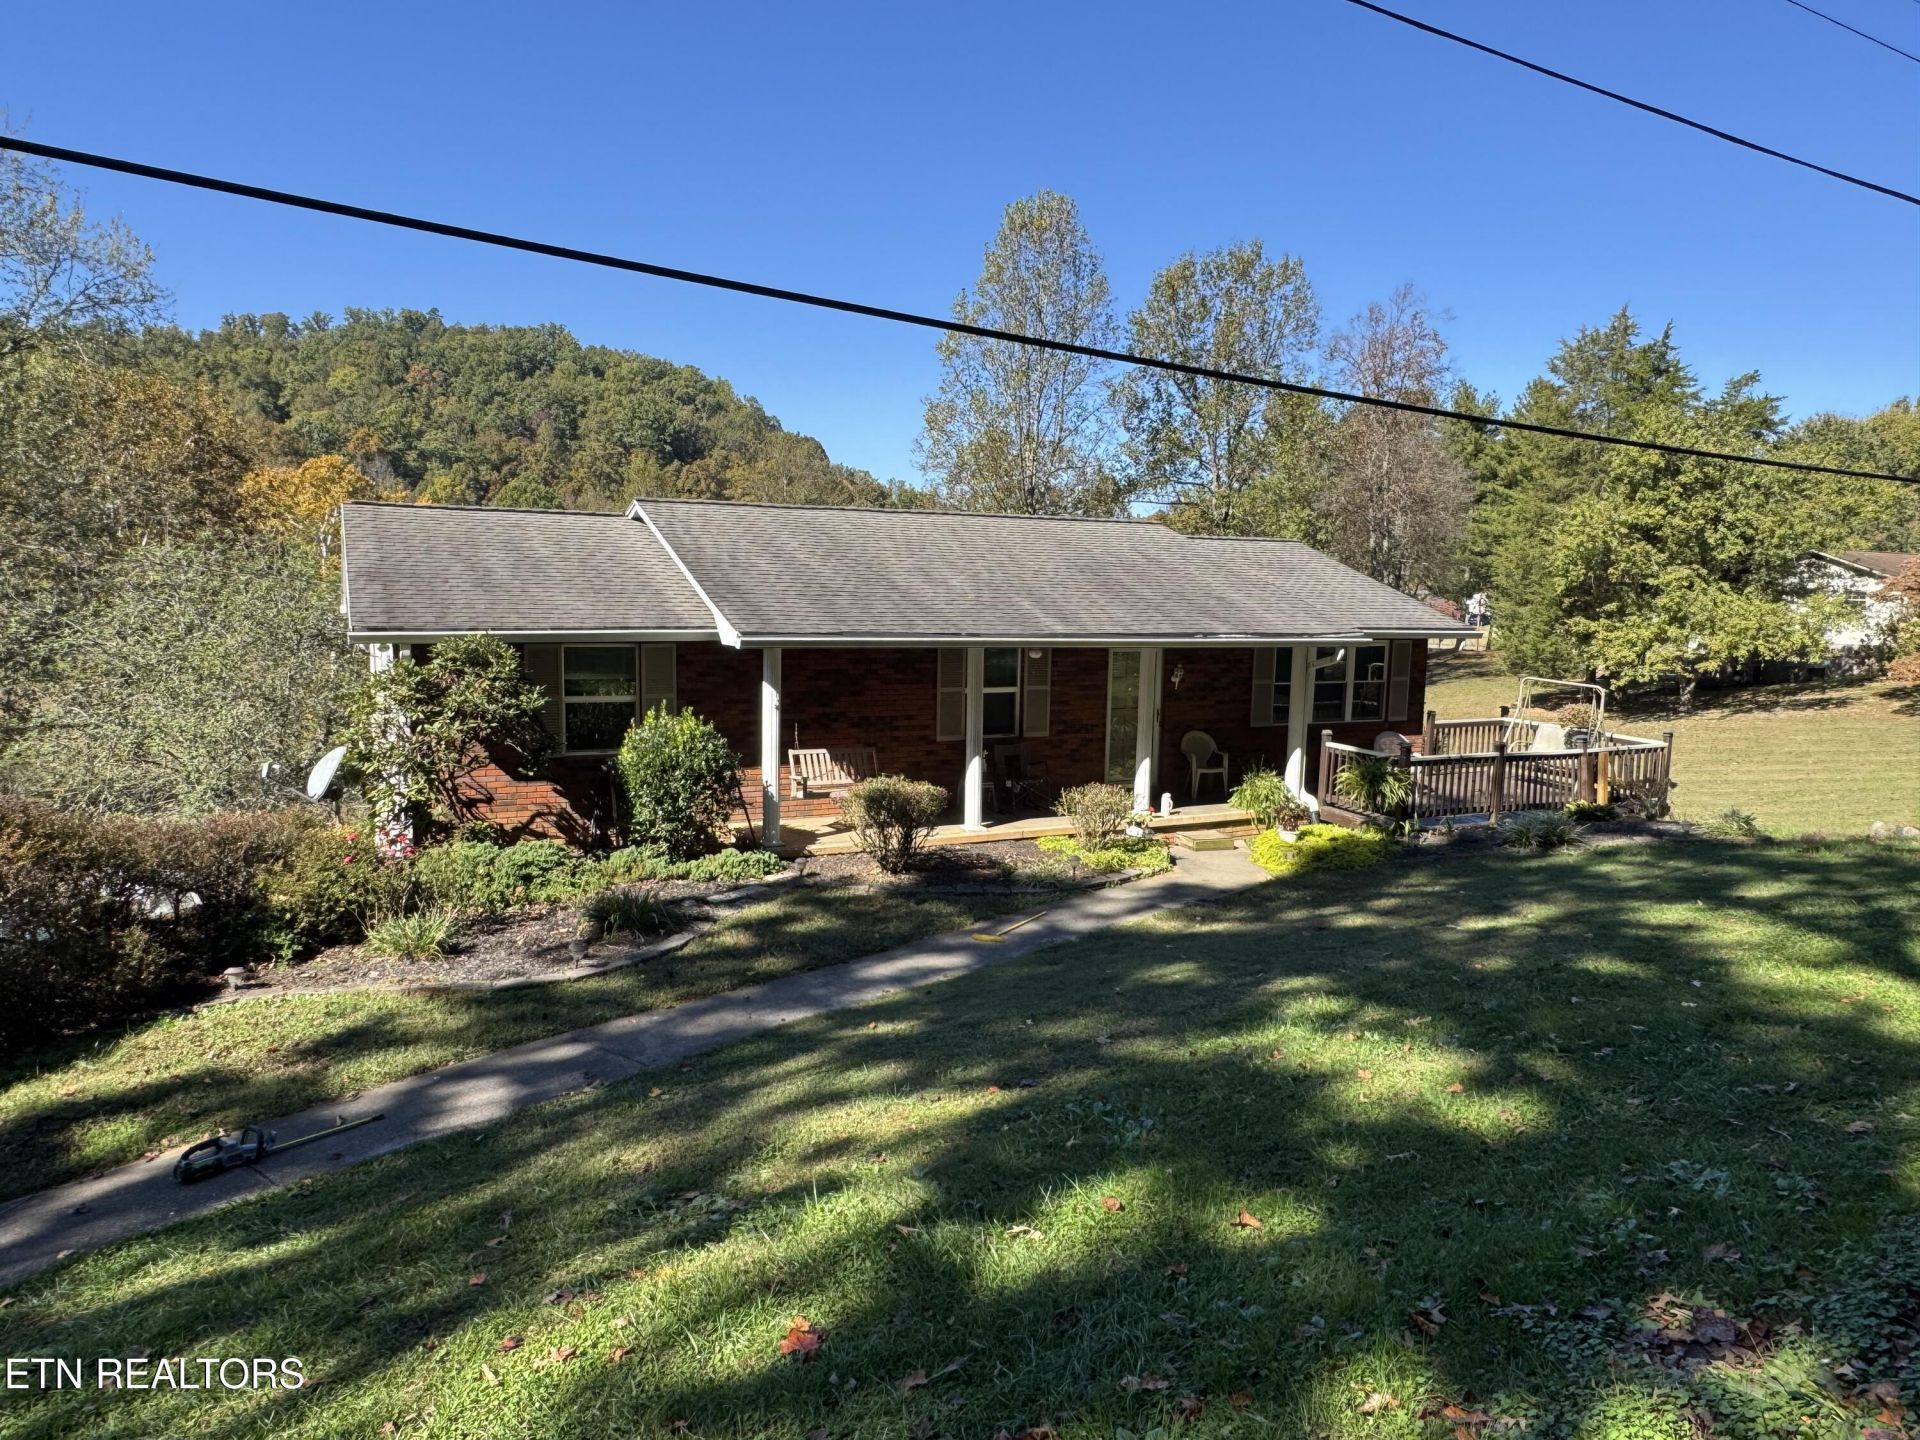
For 50 years, this home was cherished by one owner, and now it's ready for its next chapter. Offering 3 bedrooms, 1 full bath, and two half baths, this property is full of potential for a buyer with vision. Downstairs, you'll find an additional living area that's ideal for a den, media room, or playroom. There's also a room that's perfect for a home office. The downstairs half bath has plenty of room to convert into a second full bath, a smart upgrade that can add both comfort and value. Out back, a large deck overlooks a peaceful meadow, the perfect spot for morning coffee, evening gatherings, and taking in the view. The home needs updating throughout, making it an ideal opportunity for a renovation project or an investor looking to add value. The setting and the space are here. Bring your ideas and make it your own!
Property Features
Property Type: Residential - Single Family
Basement: Yes
Cooling: Central Cooling
Fireplaces: 1
Fuel Type: Electric
Heating: Central, Heat Pump, Electric
Home Style: Traditional
Lot Size: 0.50 Acres
Year Built: 1975
Amenities
Eat-in Kitchen
Feature Descriptions
Appliances: Dishwasher, Range, Refrigerator
Days on Site: 3
Exterior: Brick, Block
Fireplace: Brick, Gas Log
Flooring: Hardwood, Tile
Lot: Rolling Slope
Parcel #: 149EA021
Parking: Garage Faces Side, Off-Street Parking, Garage Door Opener, Basement
Sewer: Septic Tank
Special View Info: Other
SQFT Total: 1800
View: Other
Water: Public
Local Schools
High School: South Doyle
Middle School: South Doyle
Elementary School: Bonny Kate
Listed By / Shown By
Listed By
Agency Name: Keller Williams Realty
Shown By
Agent Name: Jennifer Marcum
Agent Phone: (865) 748-1059
Agency Title: Franklin Realty Inc.

Estimate Your Payment
Estimated Payment
$ 2,048.85 per month $1,955.81 Principal & Interest $0.00 Property Tax (data not provided by mls) $93.04 Homeowner's Insurance
805 Knight Rd | MLS# 1359917
This single family home located at 805 Knight Rd, Knoxville, TN 37920 is currently listed for sale with an asking price of $319,000. This property was built in 1975 and has 3 bedrooms and 1 full and 2 partial baths with 1800 sq. ft. Knight Rd is located in the T E McCammon subdivision. Search T E McCammon real estate on jmarcum.franklinrealty.com today.