
BEDS2
BATHS1 full 1 partial
SQUARE FEET1,200
MLS#1354462
STATUSActive
PROPERTY TYPEResidential - Condominium
SUBDIVISIONThe Highlands Condominium
Property Description
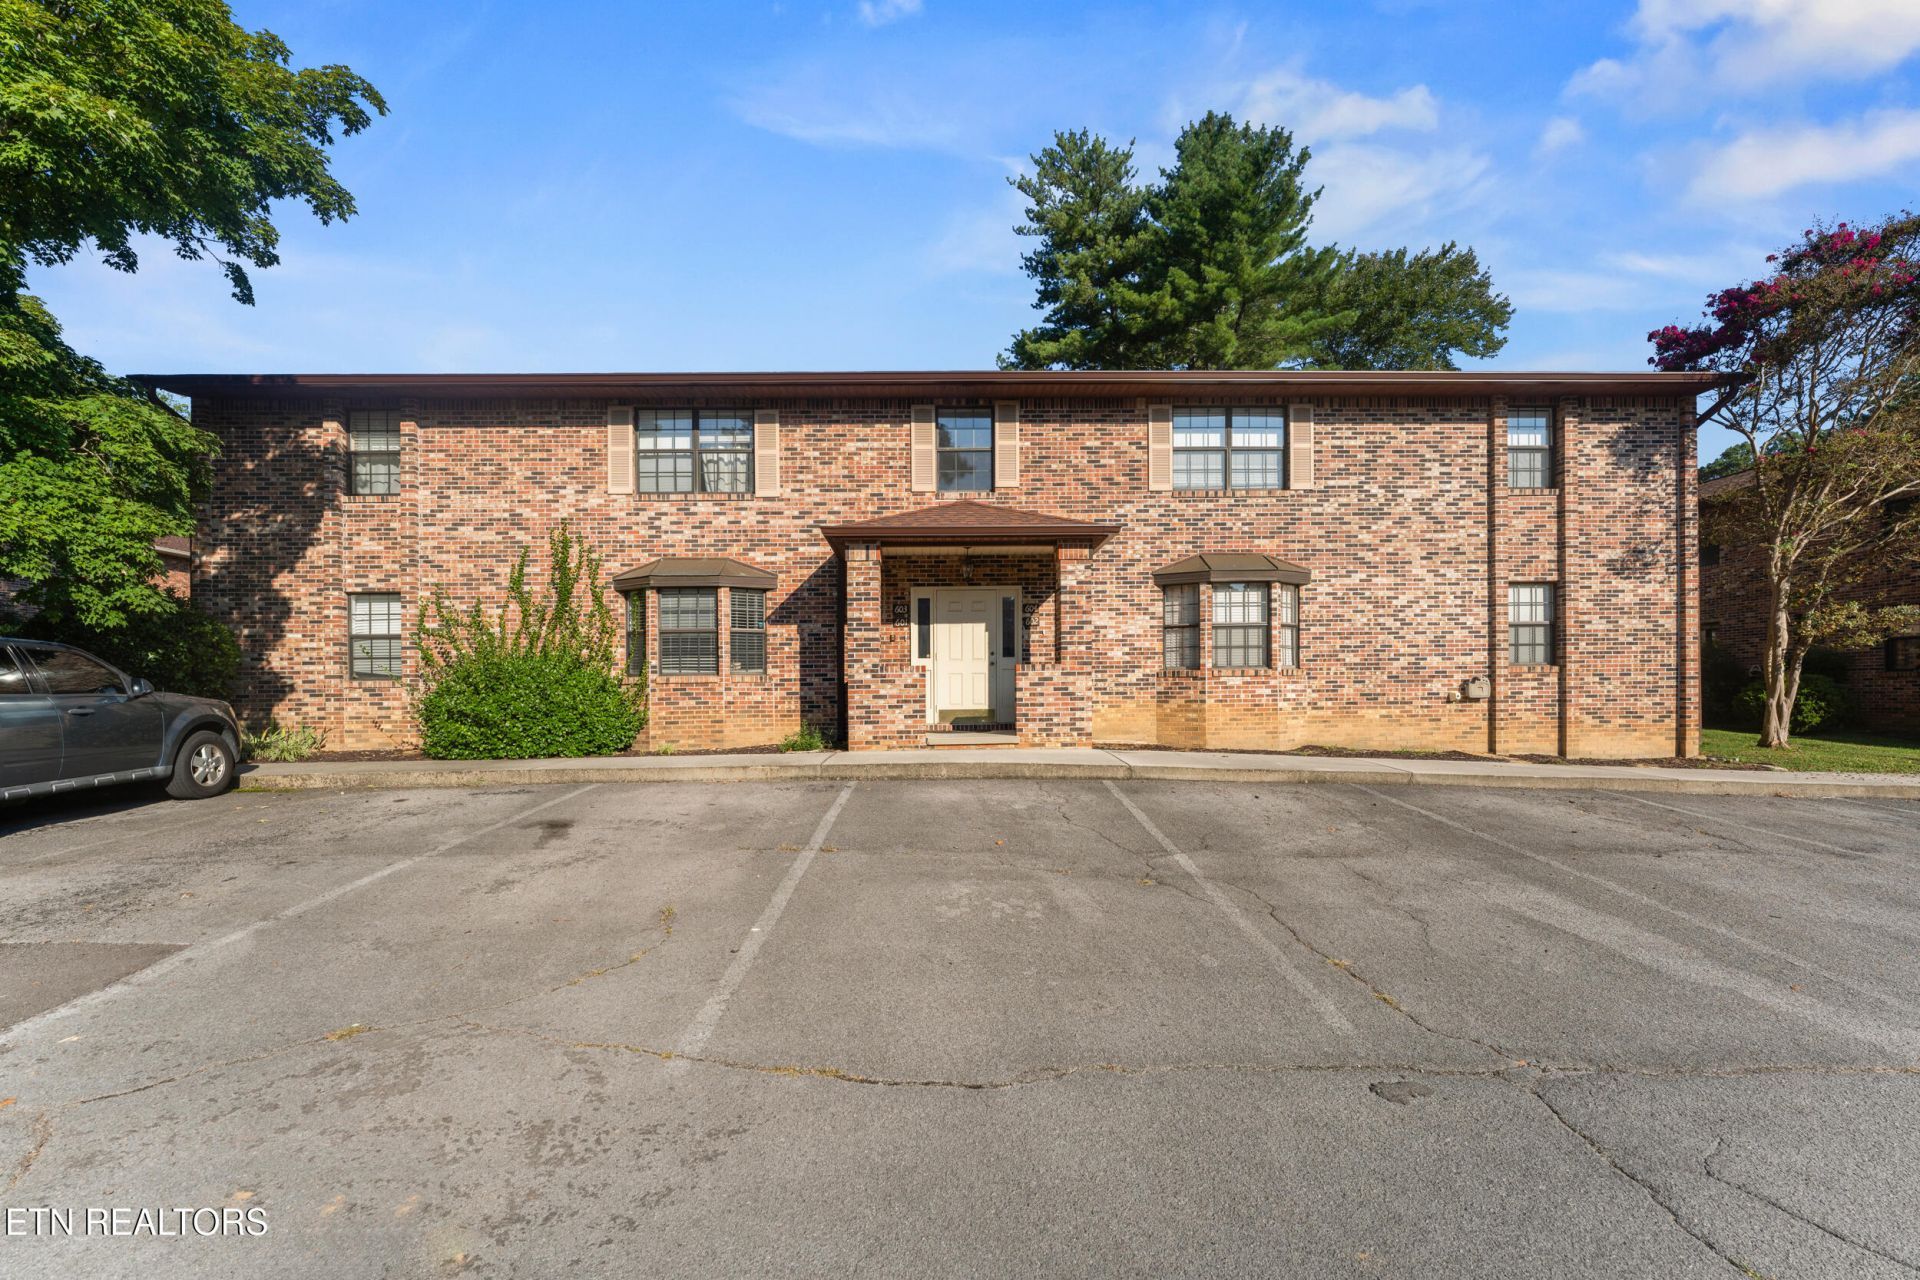
Welcome to this exceptional two-bedroom, 1.5-bathroom apartment in Knoxville, an outstanding find whether you are searching for a move-in-ready permanent residence or a high-demand rental opportunity for your investment portfolio. As you step inside, you are greeted by an expansive living room highlighted by durable LVP flooring, creating an open and low-maintenance area for relaxing or entertaining guests. The standout feature of this home is its rare, oversized kitchen, which boasts an abundance of cabinetry, generous counter space, a dedicated food pantry, and key appliances including a range, built-in microwave, and dishwasher.Both bedrooms are impressively spacious, with the primary suite featuring its own private ensuite bathroom for ultimate comfort and privacy. A dedicated in-unit washer and dryer closet adds even more daily convenience, while the private balcony offers a peaceful outdoor space to relax and enjoy the fresh air.
Property Features
Property Type: Residential - Condominium
Cooling: Central Cooling, Ceiling Fan(s)
Fireplaces: 1
Fuel Type: Electric
Heating: Central, Electric
Home Style: Traditional
Lot Size: 0.01 Acres
Year Built: 1984
Amenities
Pantry
Balcony
Feature Descriptions
Appliances: Dishwasher, Microwave, Range
Association/Condo Fee: 481/Quarterly
Days on Site: 5
Exterior: Brick
Flooring: Laminate, Carpet
HOA Y/N: Yes
Lot: Other
Parcel #: 069HD00224
Parking: Common
Sewer: Public Sewer
SQFT Total: 1200
Water: Public
Local Schools
High School: Central
Middle School: Gresham
Elementary School: Inskip
Listed By / Shown By
Listed By
Agency Name: Young Marketing Group, Realty Executives
Shown By
Agent Name: Jennifer Marcum
Agent Phone: (865) 748-1059
Agency Title: Franklin Realty Inc.

Estimate Your Payment
Estimated Payment
$ 1,252.43 per month $1,195.56 Principal & Interest $0.00 Property Tax (data not provided by mls) $56.88 Homeowner's Insurance
810 Highland Drive | MLS# 1354462
This condo located at 810 Highland Drive, Knoxville, TN 37912 is currently listed for sale with an asking price of $195,000. This property was built in 1984 and has 2 bedrooms and 1 full and 1 partial baths with 1200 sq. ft. Highland Drive is located in the The Highlands Condominium subdivision. Search The Highlands Condominium real estate on jmarcum.franklinrealty.com today.