
BEDS2
BATHS2 full 1 partial
SQUARE FEET1,165
MLS#1354567
STATUSActive
PROPERTY TYPEResidential - Condominium
SUBDIVISIONFox Springs Condos Unit 51
Property Description
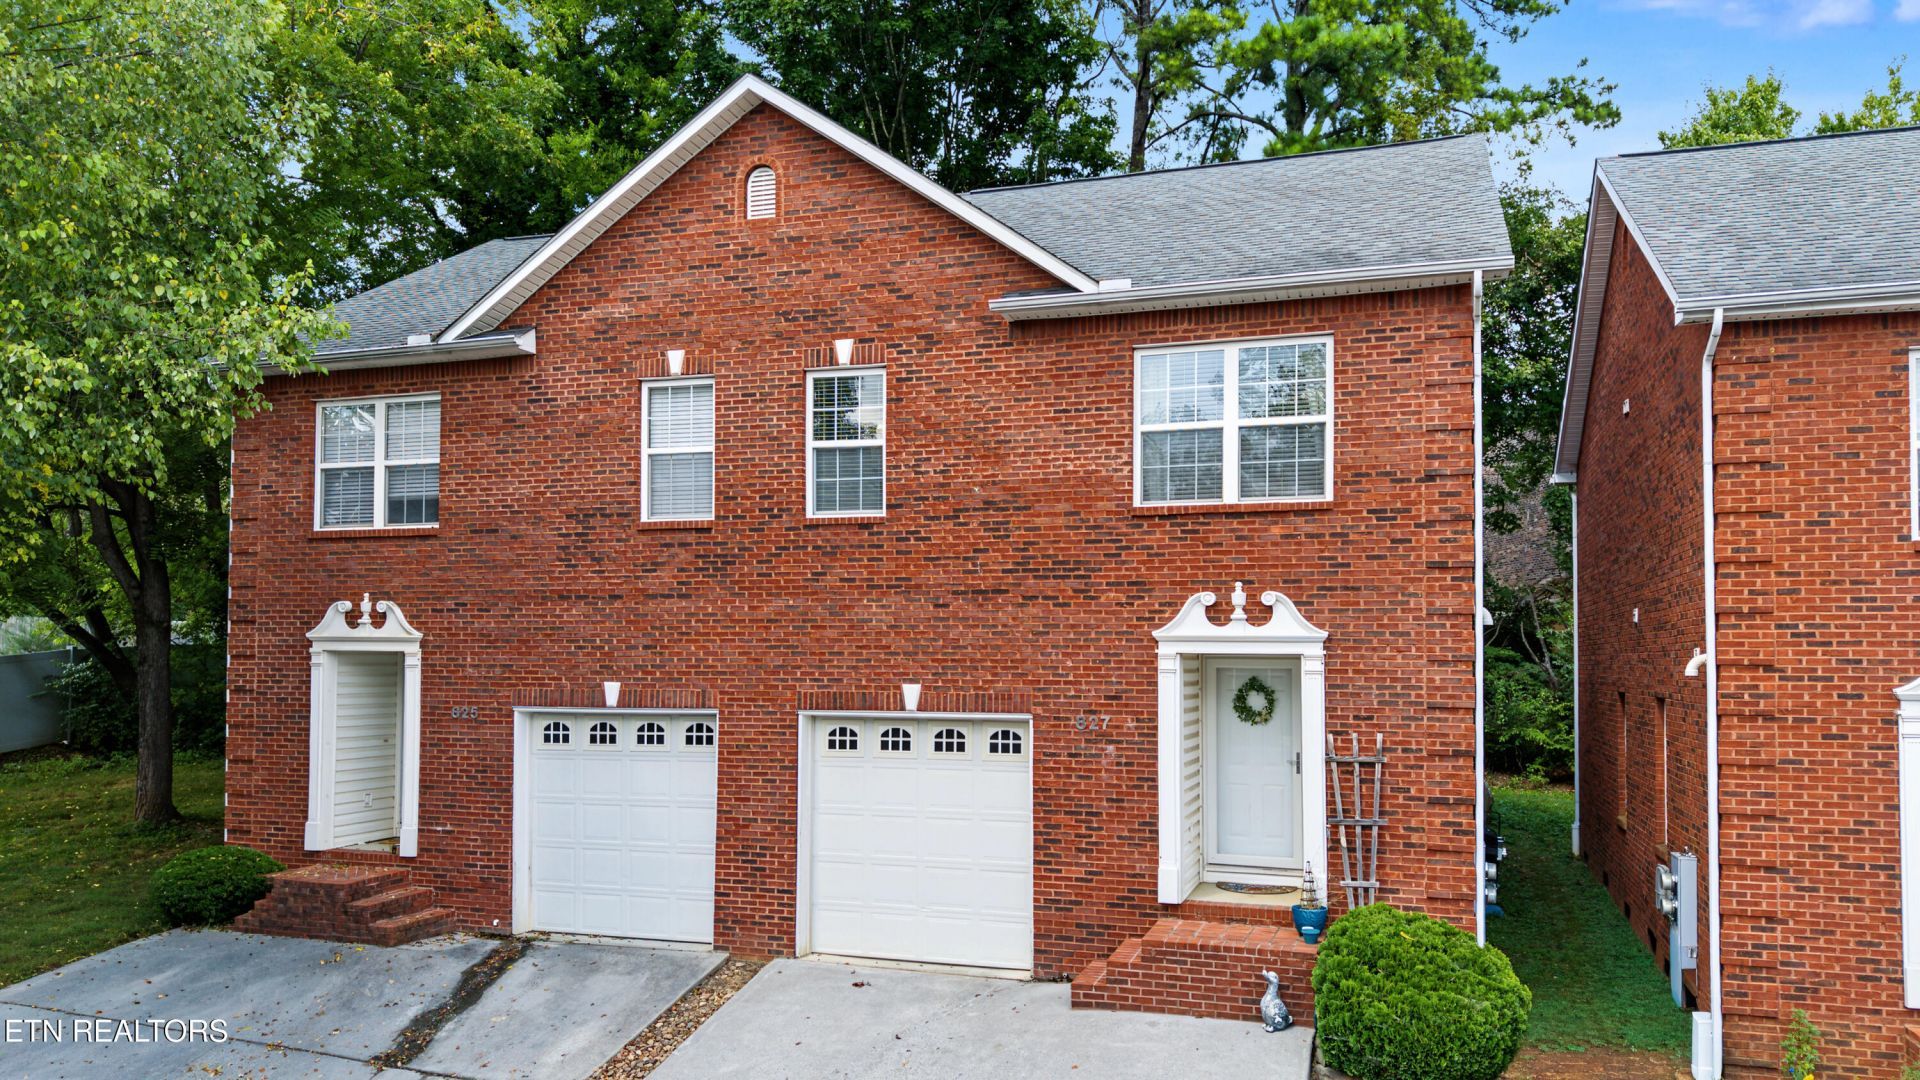
Amazing opportunity for low-maintenance living in this all-brick townhome, conveniently located just minutes from Downtown Knoxville, the University of Tennessee, Fountain City, shopping, restaurants, and interstate access. Step inside to a bright, open main level featuring a spacious living area, eat-in kitchen, and convenient half bath--perfect for everyday living or entertaining. Upstairs, the generous sized primary suite offers a cathedral ceiling, walk-in closet, double vanity, walk-in shower, and relaxing jetted tub. The second bedroom is also spacious and has access to a second full bath, making it ideal for guests, a roommate, or home office. The upstairs laundry adds everyday convenience being located on the same level as the bedrooms. An attached one-car garage provides additional storage, while the private outdoor space offers plenty of room to relax, entertain, or enjoy the outdoors. With the HOA covering ground maintenance and the building exterior, you can spend less time on upkeep and more time enjoying everything Knoxville has to offer. This move-in ready, well maintained home with a perfect location provides an easy, low-maintenance lifestyle! Book your showing today!
Property Features
Property Type: Residential - Condominium
Cooling: Central Cooling
Fireplaces: 1
Fuel Type: Electric
Garage: 1 car attached
Heating: Central, Electric
Home Style: Traditional
Lot Size: 0.01 Acres
Year Built: 2006
Amenities
Eat-in Kitchen
Windows - Vinyl
Feature Descriptions
Appliances: Dishwasher, Microwave, Range
Association/Condo Fee: 125/Monthly
Days on Site: 4
Exterior: Brick
Flooring: Carpet, Vinyl, Tile
HOA Y/N: Yes
Lot: Wooded, Level
Parcel #: 069HD02102C
Parking: Attached
Security Features: Smoke Detector
Sewer: Public Sewer
SQFT Total: 1165
Utilities: Cable Available (TV Only)
Water: Public
Wooded: Yes
Listed By / Shown By
Listed By
Agency Name: Realty Executives Associates
Shown By
Agent Name: Jennifer Marcum
Agent Phone: (865) 748-1059
Agency Title: Franklin Realty Inc.

Estimate Your Payment
Estimated Payment
$ 1,572.93 per month $1,501.50 Principal & Interest $0.00 Property Tax (data not provided by mls) $71.43 Homeowner's Insurance
827 Blue Spruce Way | MLS# 1354567
This condo located at 827 Blue Spruce Way, Knoxville, TN 37912 is currently listed for sale with an asking price of $244,900. This property was built in 2006 and has 2 bedrooms and 2 full and 1 partial baths with 1165 sq. ft. Blue Spruce Way is located in the Fox Springs Condos Unit 51 subdivision. Search Fox Springs Condos Unit 51 real estate on jmarcum.franklinrealty.com today.