
BEDS3
BATHS2 full
SQUARE FEET1,876
MLS#1359667
STATUSActive
PROPERTY TYPEResidential - Condominium
SUBDIVISIONBrookshire Unit 3
Property Description
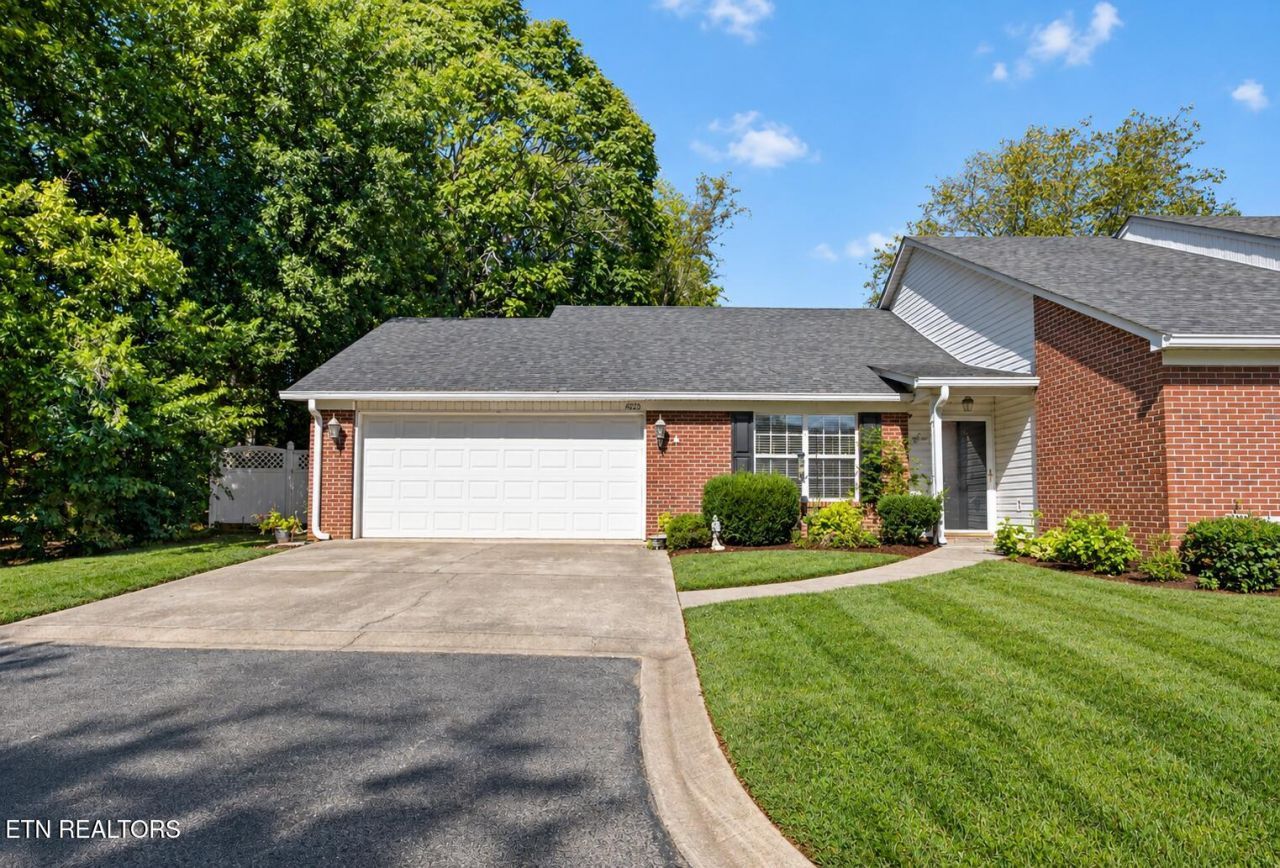
One-level living in a great West Knoxville location! This 3-bedroom, 2-bath corner-unit condo offers a spacious, open floor plan with vaulted ceilings, a large living room, and an open-concept kitchen. The four-seasons room provides additional living space overlooking the private backyard. The generous primary suite features a private bath and walk-in closet. A two-car garage, low HOA fees, and the added privacy of a corner unit make this property even more appealing. Conveniently located just minutes from Trader Joe's, West Town Mall, and some of West Knoxville's best shopping and dining. Enjoy the space and privacy of a home with the convenience of condo living, all on one level!
Property Features
Property Type: Residential - Condominium
Cooling: Central Cooling
Fireplaces: 1
Fuel Type: Gas
Garage: 2 car attached
Heating: Central, Natural Gas
Home Style: Traditional
Lot Size: 0.01 Acres
Year Built: 2004
Amenities
Walk-In Closet(s)
Cathedral Ceiling(s)
Pantry
Breakfast Bar
Eat-in Kitchen
Feature Descriptions
Appliances: Dishwasher, Microwave, Range
Association/Condo Fee: 160230/Monthly
Association Amenities: Club House
Days on Site: 6
Exterior: Vinyl Siding, Brick
Fireplace: Gas Log
Flooring: Carpet, Hardwood, Tile
HOA Y/N: Yes
Lot: Cul-De-Sac
Parcel #: 133AN012
Parking: Attached, Main Level
Sewer: Public Sewer
SQFT Total: 1876
Water: Public
Local Schools
High School: Bearden
Middle School: West Valley
Elementary School: A L Lotts
Listed By / Shown By
Listed By
Agency Name: Keller Williams Realty
Shown By
Agent Name: Jennifer Marcum
Agent Phone: (865) 748-1059
Agency Title: Franklin Realty Inc.

Estimate Your Payment
Estimated Payment
$ 2,344.30 per month $2,237.84 Principal & Interest $0.00 Property Tax (data not provided by mls) $106.46 Homeowner's Insurance
8625 Batavia Way | MLS# 1359667
This condo located at 8625 Batavia Way, Knoxville, TN 37923 is currently listed for sale with an asking price of $365,000. This property was built in 2004 and has 3 bedrooms and 2 full baths with 1876 sq. ft. Batavia Way is located in the Brookshire Unit 3 subdivision. Search Brookshire Unit 3 real estate on jmarcum.franklinrealty.com today.