
BEDS3
BATHS2 full 1 partial
SQUARE FEET2,074
MLS#3620112
STATUSActive
PROPERTY TYPEResidential - Single Family
SUBDIVISIONLennox Place
Property Description
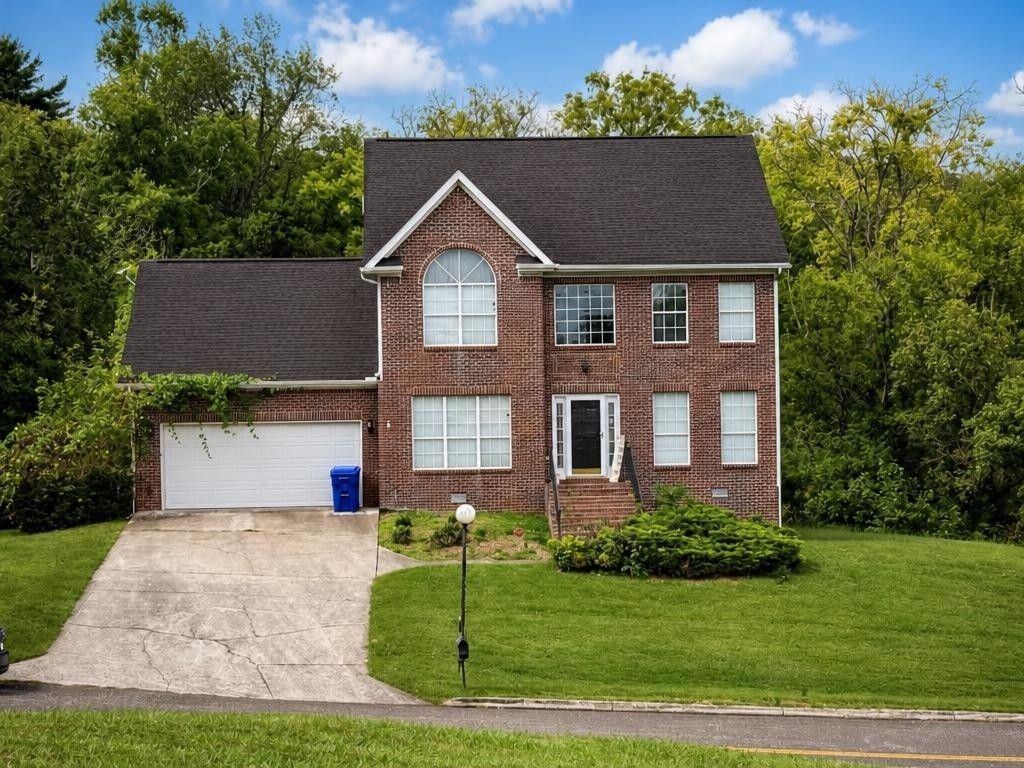
Set on a 0.59-acre corner lot in established Lennox Place, this 1996 two-story partial brick home offers 3 bedrooms, 2.5 baths, and 2,074 sq ft that lives larger than it looks. On the main level, you'll find a formal dining room, spacious kitchen with stainless steel appliances, granite counters, and pantry opening to a second dining area, a cozy living room with a fireplace, plus a dedicated office or bonus room, half bath, separate laundry room, and 2-car attached garage.Upstairs, you'll find all 3 bedrooms, including a primary ensuite bath with a walk-in shower and whirlpool tub. Plus, a second full bathroom in the hallway. You'll find carpet in the bedrooms, tile in the baths, and hardwood in main living spaces. Outside, there's a spacious back deck overlooking a large yard, with corner-lot privacy and street presence.Minutes to everything: 6 min to Kroger 3 min to Kingston Pike 15 min to Costco 8 min to Walker Springs Park 15 min to Lakeshore Park 15 min to UT Knoxville 7 min to I-40. Move-in ready in West Knoxville! Schedule your showing today!
Property Features
Property Type: Residential - Single Family
Basement: Crawl Space
Cooling: Ceiling Fan(s), Central Air
Fireplaces: 1
Garage: 2 car attached
Heating: Central
Home Style: Traditional
Lot Size: 0.59 Acres
Roof Type: Shingle
Stories: 2.0
Taxes: $1,122
Year Built: 1996
Amenities
Ceiling Fan(s)
High Ceilings
Pantry
Walk-In Closet(s)
High Speed Internet
Kitchen Island
Feature Descriptions
Appliances: Oven, Range, Dishwasher, Microwave
Days on Site: 15
Exterior: Frame, Brick, Vinyl Siding
Fireplace: Gas, Living Room
Flooring: Carpet, Wood, Tile
Laundry: Electric Dryer Hookup, Washer Hookup
Lot: Corner Lot, Rolling Slope, Sloped
Lot Dimensions: 200.17 X 141.13 X IRR
Parcel#: 132EK050
Parking: Garage Door Opener, Garage Faces Front
Parking Notes: Garage Door Opener, Garage Faces Front
Patio/Porch: Deck
Sewer: Public Sewer
Topography: Corner Lot, Rolling Slope, Sloped
Utilities: Water Available
Water: Private
Local Schools
High School: Bearden High School
Middle School: West Valley Middle School
Elementary School: A L Lotts Elementary
Listed By / Shown By
Listed By
Agency Name: MG Rise Real Estate Group
Agency Phone: 8659687473
Shown By
Agent Name: Jennifer Marcum
Agent Phone: (865) 748-1059
Agency Title: Franklin Realty Inc.

Estimate Your Payment
Estimated Payment
$ 2,791.05 per month $2,575.05 Principal & Interest $93.50 Property Tax $122.50 Homeowner's Insurance
8866 Brucewood Ln | MLS# 3620112
This single family home located at 8866 Brucewood Ln, Knoxville, TN 37923 is currently listed for sale with an asking price of $420,000. This property was built in 1996 and has 3 bedrooms and 2 full and 1 partial baths with 2074 sq. ft. Brucewood Ln is located in the Lennox Place subdivision. Search Lennox Place real estate on jmarcum.franklinrealty.com today.