
BEDS3
BATHS1 full 1 partial
SQUARE FEET1,375
MLS#1348956
STATUSActive
PROPERTY TYPEResidential - Single Family
SUBDIVISIONWillow Bend Estates
Property Description
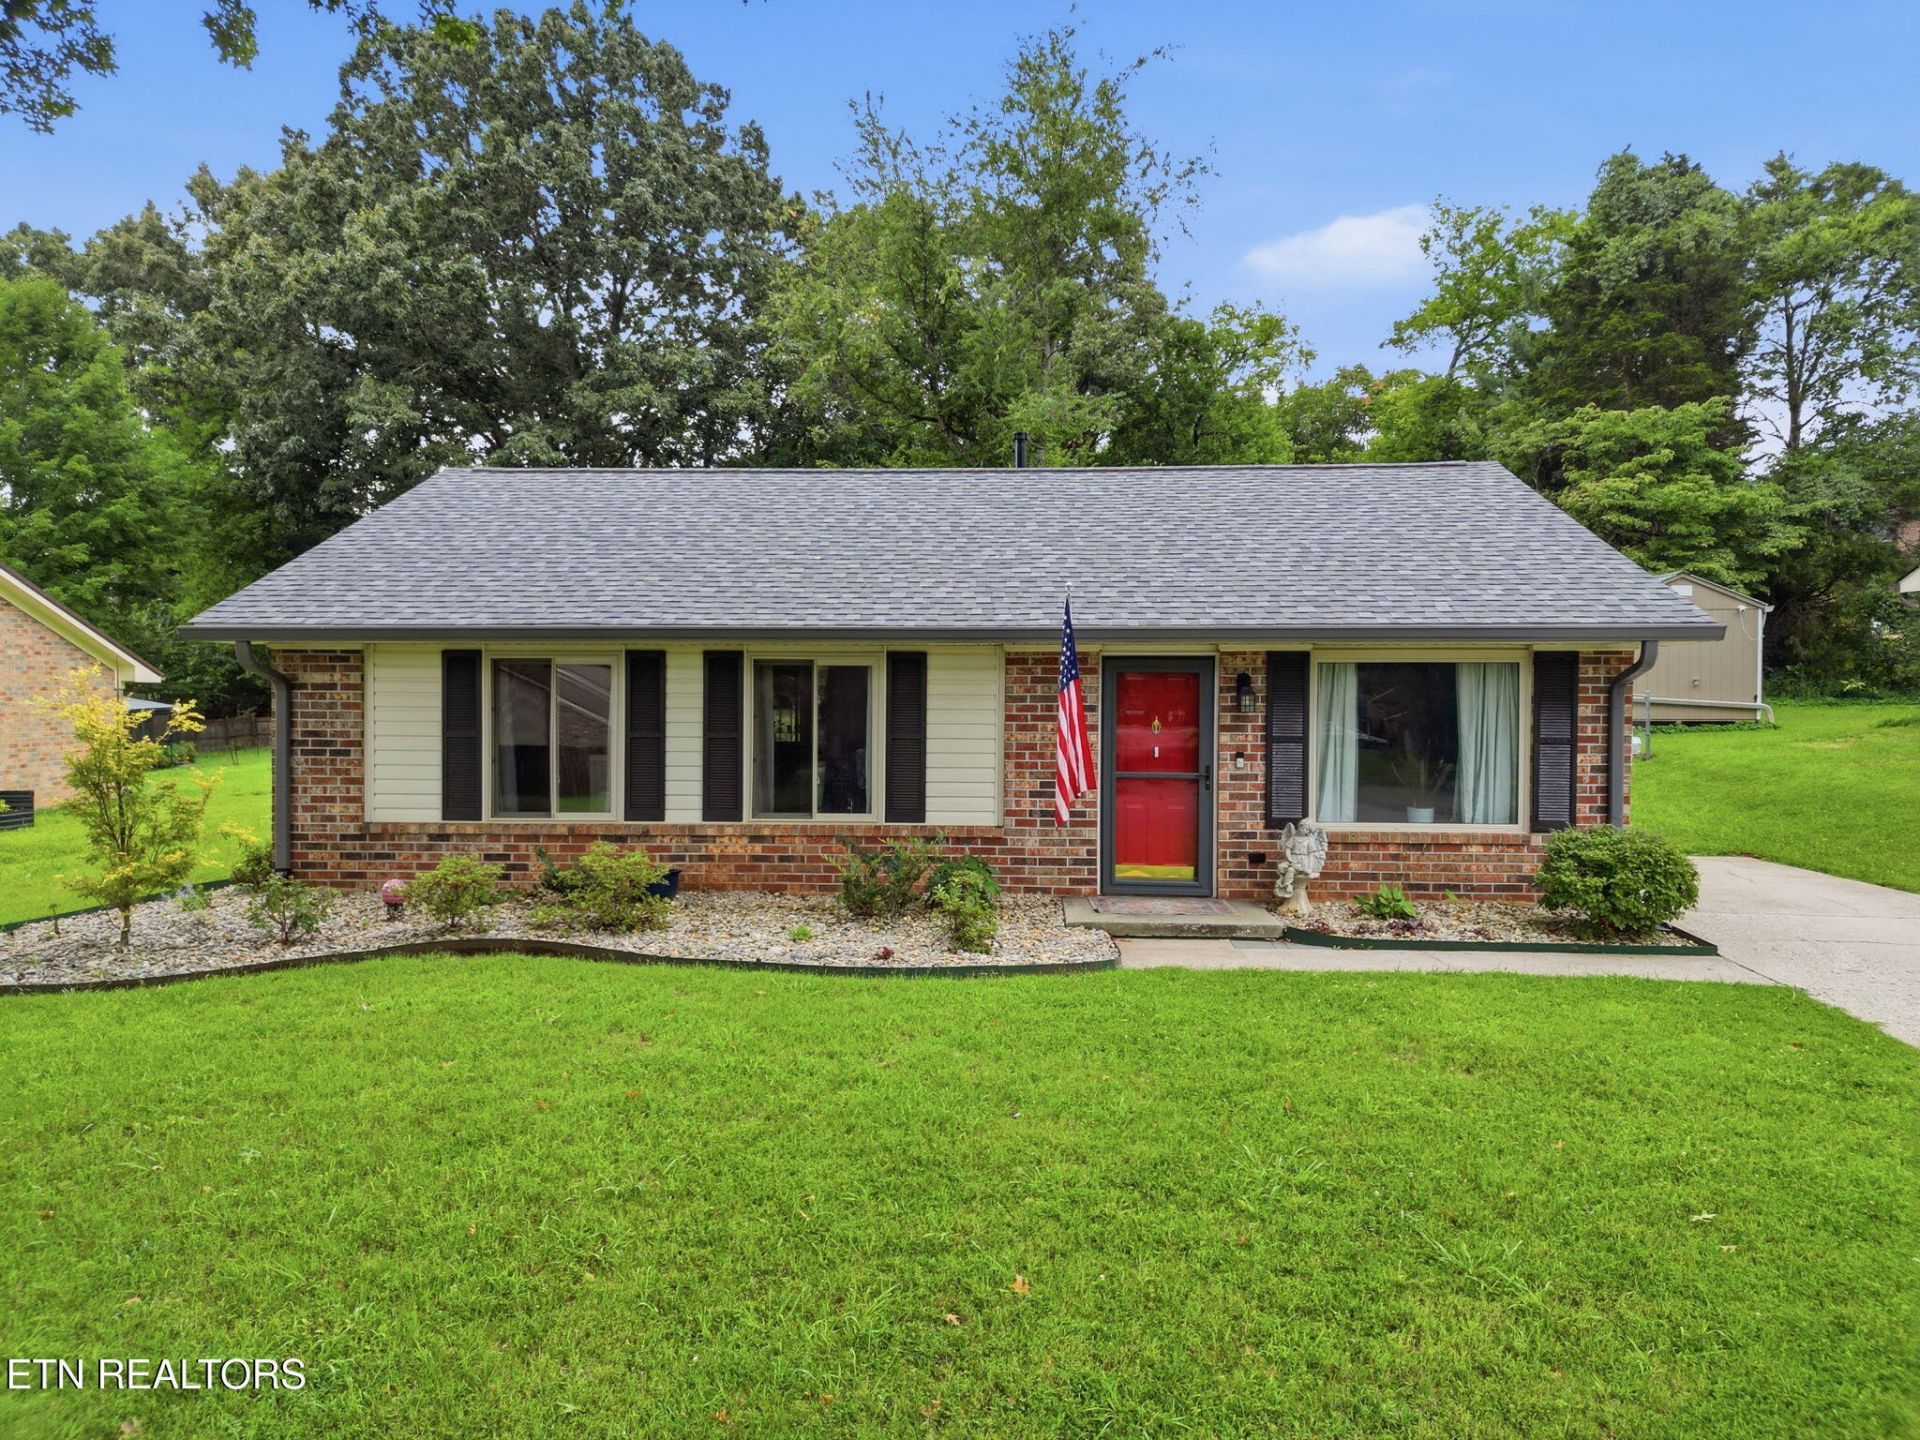
This beautiful, well-maintained ranch-style home has 3 bedrooms and 1.5 bathrooms in one of West Knoxville's most desirable locations and is zoned for the highly rated Knox County schools, including Bearden High School. The house has a timeless charm with a renovated kitchen that boasts updated cabinetry, countertops and modern appliances. New owners will also appreciate the remodeled full bath and the one-year-old roof, which brings peace of mind for years to come.Just as lovely as the interior is the backyard, which was designed by a professional landscaper. It features a paved patio with ample coverage, as well as plenty of open space for cookouts, a garden or anything else you could want. Mature trees offer shade and privacy. Shops, restaurants and parks are only minutes away, offering a rare combination of peaceful living and unbeatable convenience in West Knoxville. Whether you're looking for a home to raise your family or the perfect place to retire, this is the spot for you!
Property Features
Property Type: Residential - Single Family
Cooling: Central Cooling, Ceiling Fan(s)
Fireplaces: 1
Fuel Type: Electric, Gas
Heating: Central, Natural Gas, Electric
Home Style: Traditional
Lot Size: 0.23 Acres
Year Built: 1986
Amenities
Windows - Vinyl
Feature Descriptions
Appliances: Gas Range, Gas Cooktop, Dishwasher, Disposal, Range, Refrigerator, Self Cleaning Oven
Days on Site: 3
Exterior: Aluminum Siding, Brick, Frame
Flooring: Carpet, Tile
Lot: Level
Lot Dimensions: 75x133.93xIRR
Parcel #: 144LD007
Parking: Designated Parking
Security Features: Smoke Detector
Sewer: Public Sewer
SQFT Total: 1375
Water: Public
Local Schools
High School: Bearden
Middle School: West Valley
Elementary School: Blue Grass
Listed By / Shown By
Listed By
Agency Name: Realty Executives Associates
Shown By
Agent Name: Jennifer Marcum
Agent Phone: (865) 748-1059
Agency Title: Franklin Realty Inc.

Estimate Your Payment
Estimated Payment
$ 2,562.67 per month $2,446.29 Principal & Interest $0.00 Property Tax (data not provided by mls) $116.38 Homeowner's Insurance
9101 Highbridge Drive | MLS# 1348956
This single family home located at 9101 Highbridge Drive, Knoxville, TN 37922 is currently listed for sale with an asking price of $399,000. This property was built in 1986 and has 3 bedrooms and 1 full and 1 partial baths with 1375 sq. ft. Highbridge Drive is located in the Willow Bend Estates subdivision. Search Willow Bend Estates real estate on jmarcum.franklinrealty.com today.