
BEDS4
BATHS3 full 1 partial
SQUARE FEET2,772
MLS#1359817
STATUSActive
PROPERTY TYPEResidential - Single Family
SUBDIVISIONGlen At West Valley Unit I
Property Description
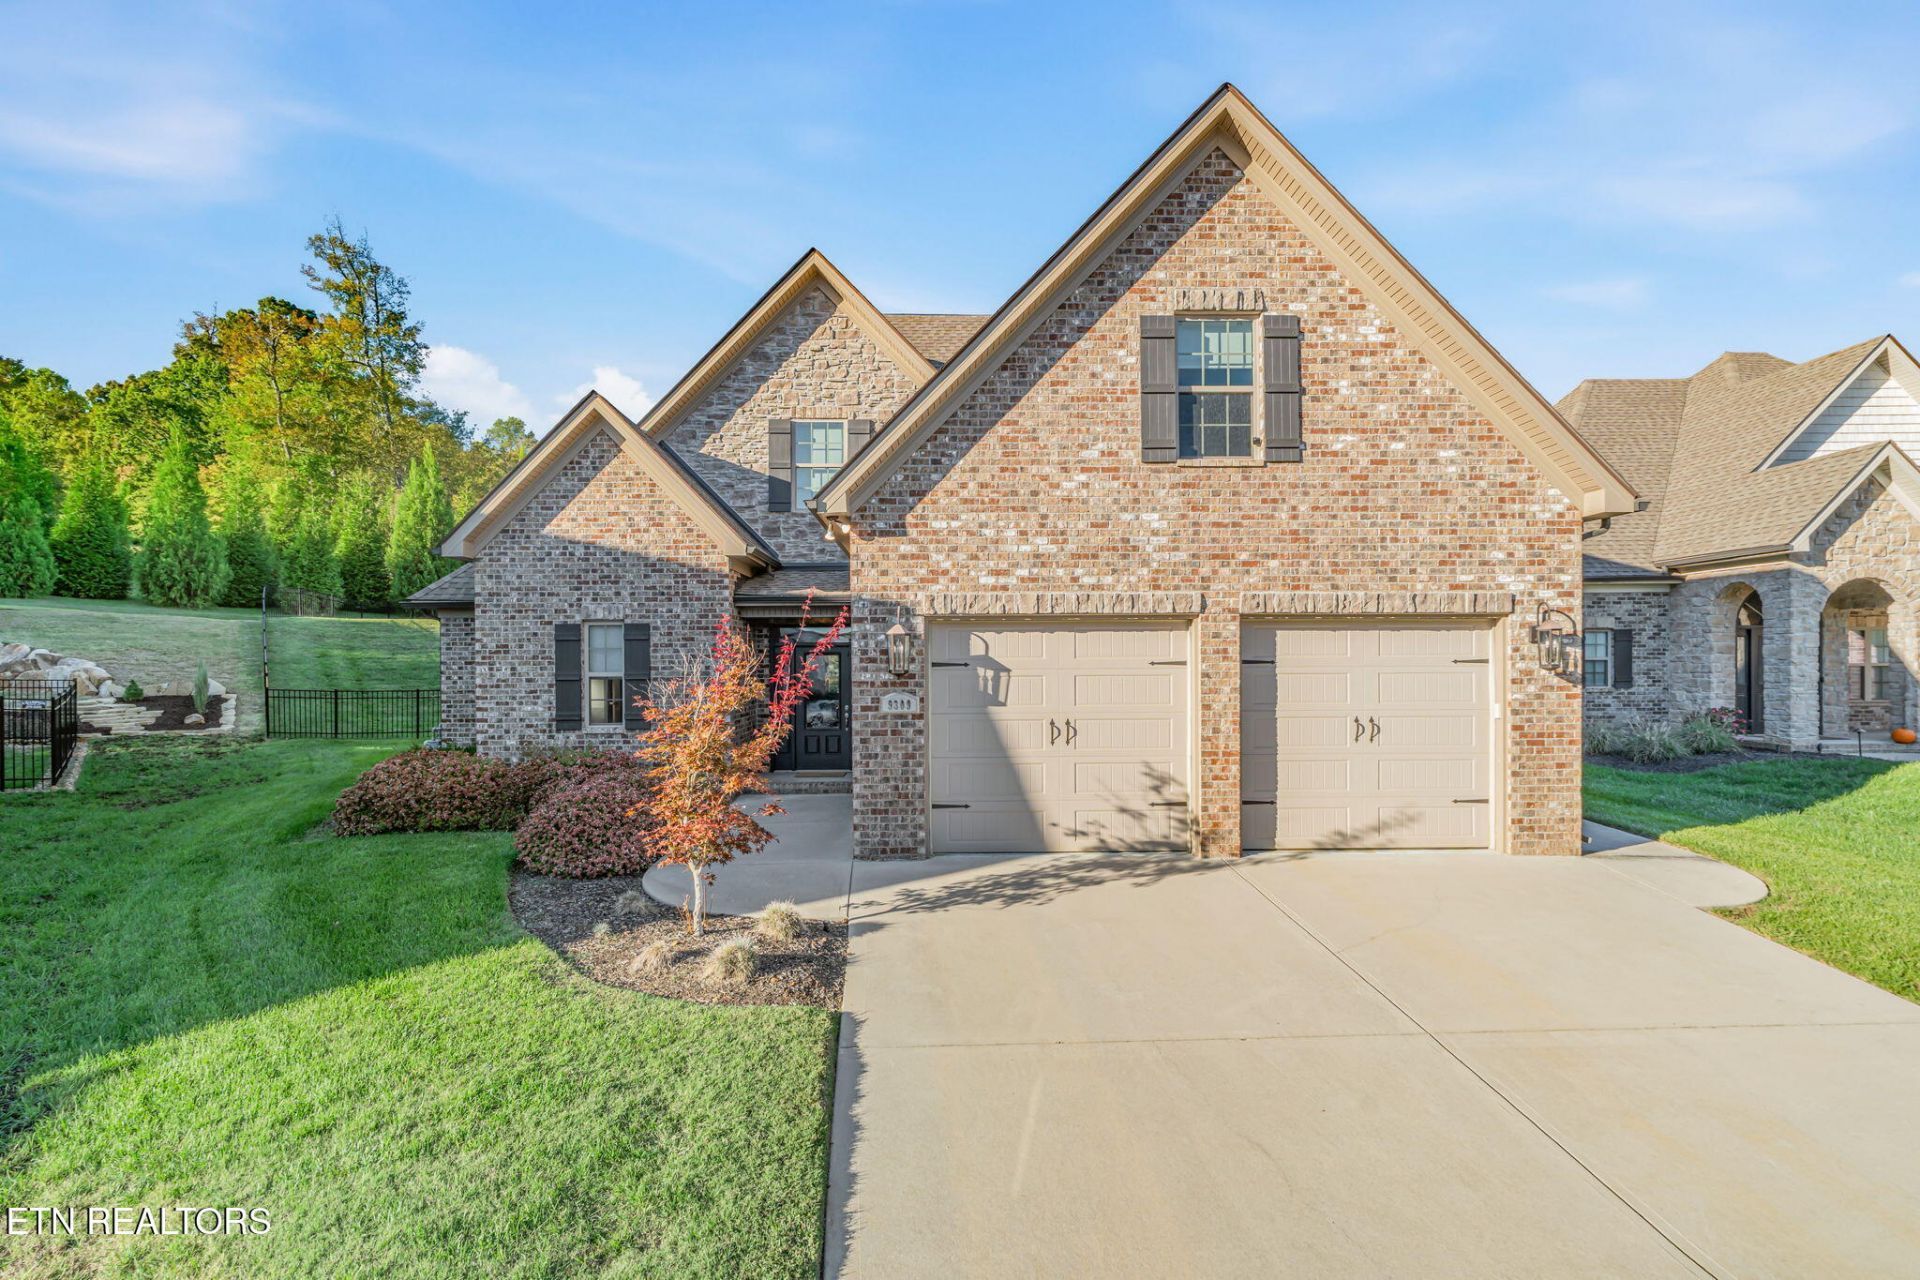
At the end of a quiet cul-de-sac in The Glen at West Valley, this home feels calm the moment you walk in. Light fills the open living room, where a stone gas fireplace sets the tone for slow mornings and easy evenings with friends. Fresh paint and luxury vinyl plank floors run throughout, with no carpet anywhere.The kitchen is made for gathering, with white cabinetry, granite counters, a gas range, a reverse osmosis system and a walk-in pantry big enough to keep everything out of sight. The dining area sits between the kitchen and living room, looks out over the backyard and steps right out to the patio. It's easy to picture dinner moving outside on a warm night.The primary suite is on the main level and is a true retreat, with a tray ceiling, a large walk-in closet and a tiled bath with a soaking tub and walk-in shower. Upstairs, two bedrooms each have bath access, a fourth bedroom works beautifully as an office, and walk-in storage keeps life organized.Built by Testerman in 2020, the home has a tankless gas water heater, a laundry room with a sink and a mud entry from the two-car garage. The backyard has room to grow, whether that's a screened porch, an outdoor living space or more room for play.**Agents please see agent instructions.
Property Features
Property Type: Residential - Single Family
Cooling: Central Cooling, Ceiling Fan(s)
Fireplaces: 1
Fuel Type: Gas
Garage: 2 car attached
Heating: Central, Natural Gas
Home Style: Traditional
Lot Size: 0.49 Acres
Amenities
Walk-In Closet(s)
Kitchen Island
Pantry
Breakfast Bar
Eat-in Kitchen
Windows - Vinyl
Feature Descriptions
Appliances: Tankless Water Heater, Gas Range, Dishwasher, Disposal, Dryer, Microwave, Refrigerator, Washer
Association/Condo Fee: 250/Yearly
Days on Site: 4
Exterior: Brick
Fireplace: Gas, Stone
Flooring: Hardwood, Tile
HOA Y/N: Yes
Lot: Cul-De-Sac, Irregular Lot, Rolling Slope
Lot Dimensions: 35.86 X 228.47 X IRR
Parcel #: 132OC013
Parking: Off-Street Parking, Garage Door Opener, Attached, Main Level
Security Features: Smoke Detector
Sewer: Public Sewer
SQFT Total: 2772
Water: Public
Local Schools
High School: Bearden
Middle School: West Valley
Elementary School: A L Lotts
Listed By / Shown By
Listed By
Agency Name: Keller Williams Signature
Shown By
Agent Name: Jennifer Marcum
Agent Phone: (865) 748-1059
Agency Title: Franklin Realty Inc.

Estimate Your Payment
Estimated Payment
$ 4,816.40 per month $4,597.68 Principal & Interest $0.00 Property Tax (data not provided by mls) $218.72 Homeowner's Insurance
9309 Kayak Lane | MLS# 1359817
This single family home located at 9309 Kayak Lane, Knoxville, TN 37922 is currently listed for sale with an asking price of $749,900. This property has 4 bedrooms and 3 full and 1 partial baths with 2772 sq. ft. Kayak Lane is located in the Glen At West Valley Unit I subdivision. Search Glen At West Valley Unit I real estate on jmarcum.franklinrealty.com today.