
BEDS2
BATHS3 full
SQUARE FEET2,385
MLS#712930
STATUSActive
PROPERTY TYPEResidential - Single Family
Property Description
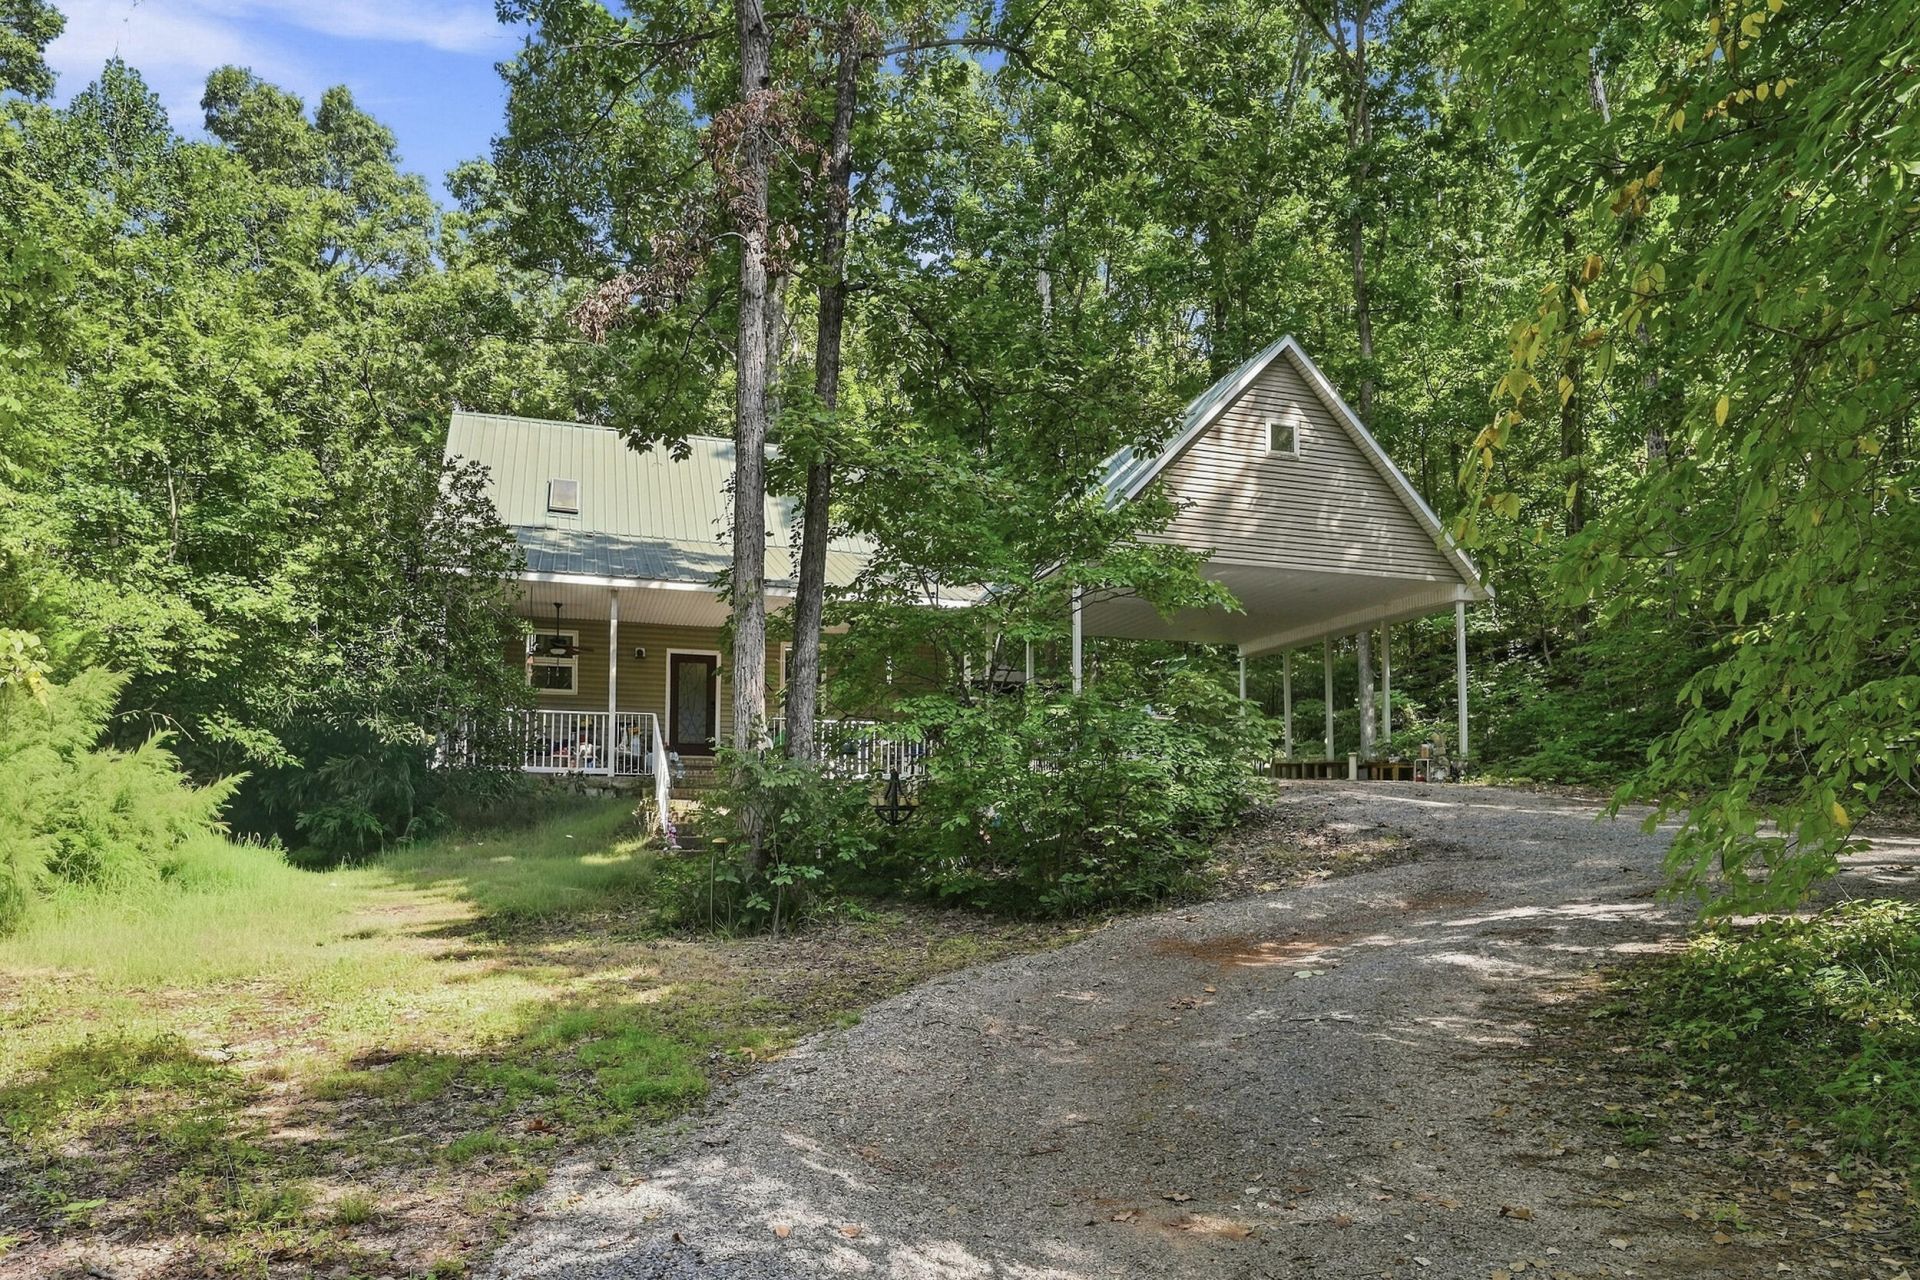
Nestled on 2.46 private wooded acres. This beautiful 2 story custom home features custom hardwood floors, cabinetry, a spacious great room with soaring cathedral ceilings and a cozy gas fireplace. Kitchen offers gas stove, all appliances stay, lots of counter tops and cabinets. The primary suite includes large windows, hardwood floors, his and her walk-in closets, double vanities, stand up shower, skylights and convenient access to laundry room. The walk out basement offers full bath, wet bar, pool table with great potential for in-law suite. Outdoor features include circular driveway, attached two-car carport, hot tub pad, and possible RV parking with 50-amp service. Surrounded by woods and wildlife. Whether you're looking for a full -time residence or rental, this property offers privacy, flexibility and endless possibilites. Conveniently located in city. Close to Interstates I-40 & I-81. Call today and see this beaut!
Property Features
Property Type: Residential - Single Family
Basement: Yes
Cooling: Central Air, Heat Pump, Electric, Ceiling Fan(s)
Fireplaces: 1
Heating: Heat Pump, Dual Fuel, Propane
Home Style: Traditional
Lot Size: 2.46 Acres
Roof Type: Metal
Stories: 2.0
Year Built: 1998
Feature Descriptions
Appliances: Dryer, Water Softener, Washer, Refrigerator, Microwave, Gas Water Heater, Gas Range, Gas Oven, Electric Range, Electric Oven, Dishwasher, Disposal
Basement/Foundation: Daylight, Walk-Out Access, Partially Finished, Full, Finished, Exterior Entry
Days on Site: 1
Exterior: Brick, Vinyl Siding
Exterior: Awning(s), Lighting
Fireplace: Gas Log, Propane, Living Room
Flooring: Carpet, Tile, Hardwood
HOA Y/N: No
Interior: Built-in Features, Walk-In Closet(s), Wet Bar, Pantry, Kitchen Island, Eat-in Kitchen, Double Vanity, Ceiling Fan(s), Cathedral Ceiling(s)
Laundry: Laundry Room, Upper Level
Lot: City Lot, Wooded, Rolling Slope, Private, Level, Gentle Sloping
Lot Dimensions: IRR/646/450/221
Parcel #: 068 03303 000
Porch/Patio/Deck: Awning(s), Porch, Front Porch, Covered
Rooms Total: 9
Sewer: Public Sewer
Water: Public
Windows: Double Pane Windows, Skylight(s)
Local Schools
High School: Jefferson
Middle School: Maury
Elementary School: Dandridge
Listed By / Shown By
Listed By
Agency Name: Greater Impact Realty Lakeway
Agency Phone: (423) 586-0376
Shown By
Agent Name: Jennifer Marcum
Agent Phone: (865) 748-1059
Agency Title: Franklin Realty Inc.

Estimate Your Payment
Estimated Payment
$ 3,210.72 per month $3,064.92 Principal & Interest $0.00 Property Tax (data not provided by mls) $145.80 Homeowner's Insurance
932 County Farm Road | MLS# 712930
This single family home located at 932 County Farm Road, Dandridge, TN 37725 is currently listed for sale with an asking price of $499,900. This property was built in 1998 and has 2 bedrooms and 3 full baths with 2385 sq. ft. Search Dandridge real estate on jmarcum.franklinrealty.com today.