
BEDS3
BATHS2 full 1 partial
SQUARE FEET1,886
MLS#1349431
STATUSActive
PROPERTY TYPEResidential - Single Family
SUBDIVISIONHarts Ridge S/D
Property Description
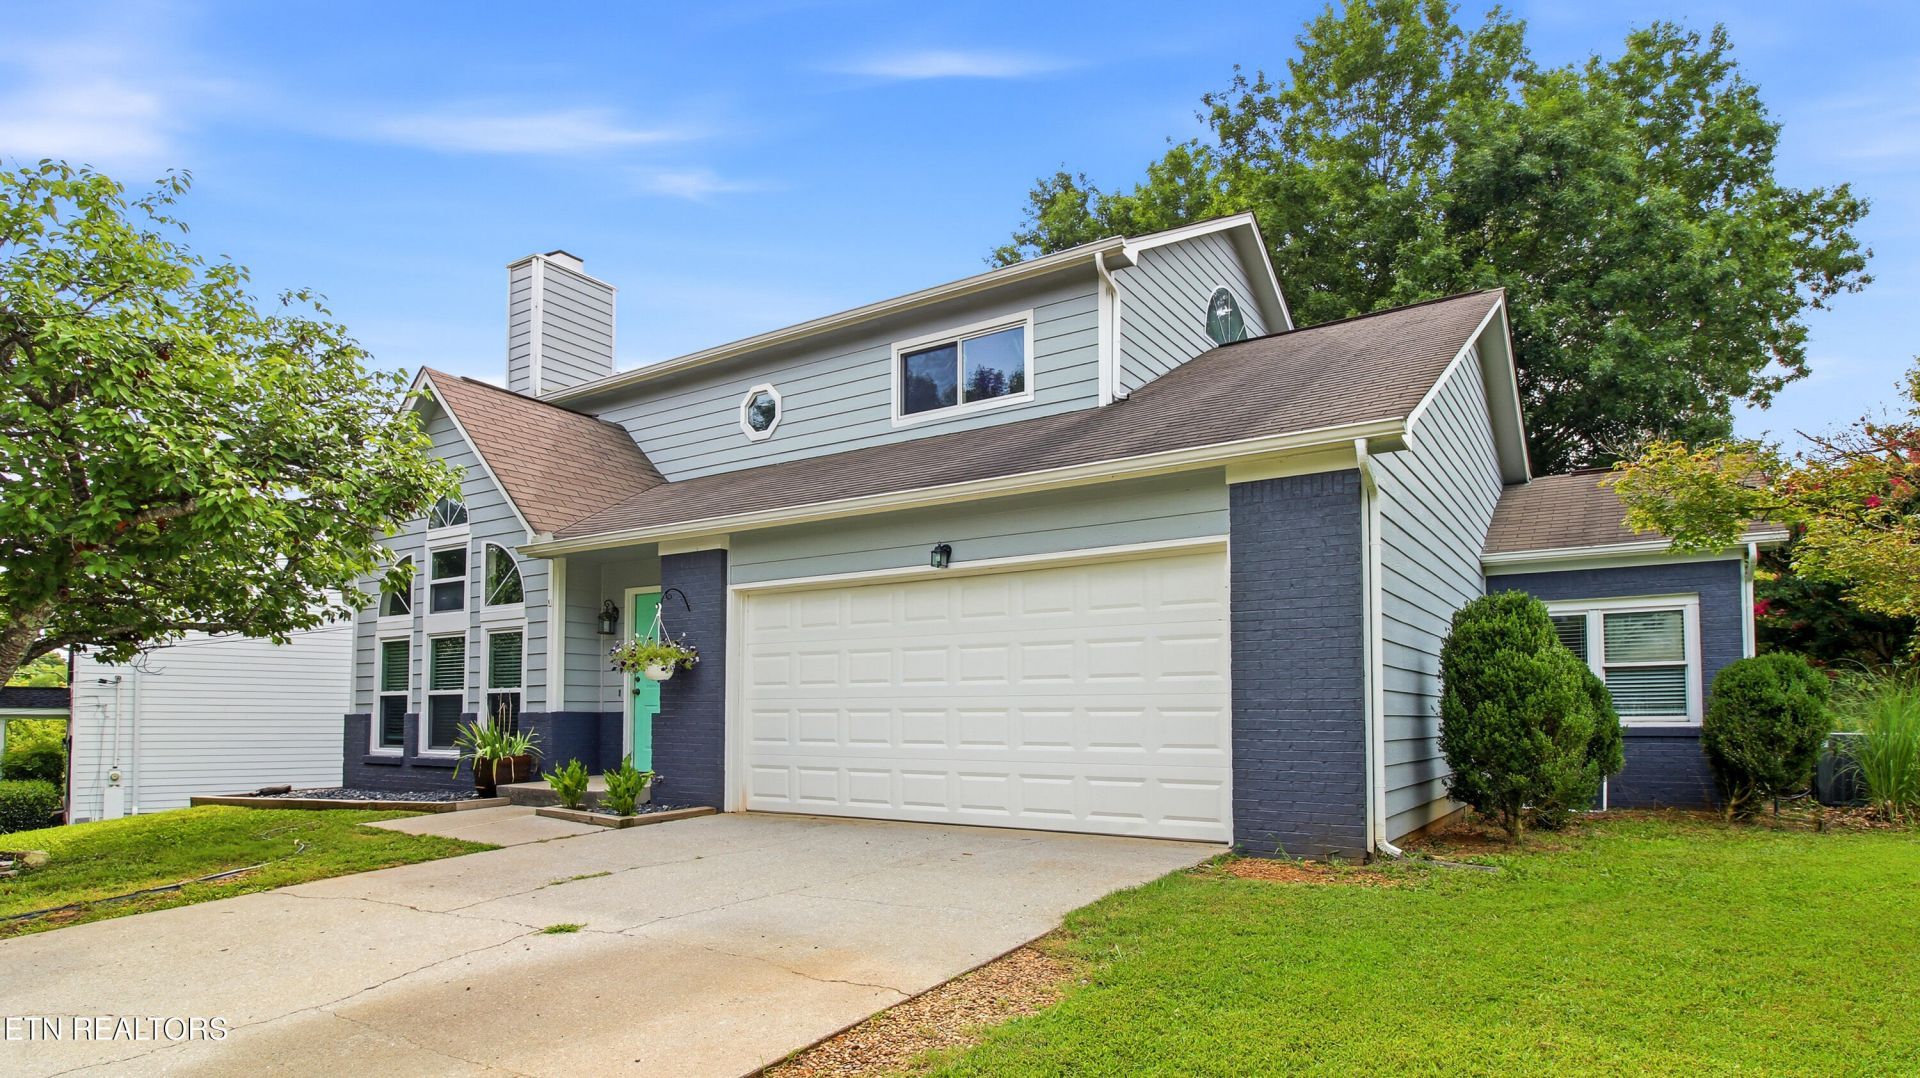
Welcome to this beautifully maintained 3-bedroom, 2.5-bath home nestled in a peaceful, established neighborhood and zoned for highly sought-after schools. Situated on nearly half an acre, this private, level lot offers the perfect blend of space and privacy. Inside, you'll find fresh paint throughout, soaring cathedral ceilings, a refreshed kitchen, and a versatile bonus room just off the kitchen that's perfect for a home office, playroom, or additional living space. The bathrooms have been tastefully updated with modern showers, adding a fresh, move-in-ready feel. Enjoy relaxing on the screened porch overlooking the spacious backyard, or spend your summer days by the above-ground pool with its freshly painted pool deck. Complete with a two-car garage, and an unbeatable location in a coveted school district, this home offers comfort, convenience, and plenty of room to make lasting memories.
Property Features
Property Type: Residential - Single Family
Cooling: Central Cooling, Ceiling Fan(s)
Fireplaces: 1
Fuel Type: Electric, Gas
Garage: 2 car attached
Heating: Central, Natural Gas, Electric
Home Style: Traditional
Lot Size: 0.41 Acres
Year Built: 1989
Amenities
Walk-In Closet(s)
Cathedral Ceiling(s)
Pantry
Eat-in Kitchen
Gas Grill
Windows - Vinyl
Feature Descriptions
Appliances: Dishwasher, Disposal, Dryer, Range, Refrigerator, Self Cleaning Oven, Washer
Community Features: Sidewalks
Exterior: Fiber Cement, Brick, Block, Frame
Fireplace: Brick, Wood Burning
Flooring: Laminate, Hardwood, Tile
Lot: Private, Wooded, Level
Lot Dimensions: 131.18 X 205 X IRR
Parcel #: 154BA038
Parking: Garage Door Opener, Attached
Sewer: Public Sewer
Special View Info: Country Setting, Wood
SQFT Total: 1886
View: Country Setting, Wooded, Seasonal Mountain
Water: Public
Wooded: Yes
Local Schools
High School: Bearden
Middle School: West Valley
Elementary School: Northshore
Listed By / Shown By
Listed By
Agency Name: Weichert REALTORS Advantage Plus
Shown By
Agent Name: Jennifer Marcum
Agent Phone: (865) 748-1059
Agency Title: Franklin Realty Inc.

Estimate Your Payment
Estimated Payment
$ 2,986.57 per month $2,850.94 Principal & Interest $0.00 Property Tax (data not provided by mls) $135.63 Homeowner's Insurance
9905 Crestline Drive | MLS# 1349431
This single family home located at 9905 Crestline Drive, Knoxville, TN 37922 is currently listed for sale with an asking price of $465,000. This property was built in 1989 and has 3 bedrooms and 2 full and 1 partial baths with 1886 sq. ft. Crestline Drive is located in the Harts Ridge S/D subdivision. Search Harts Ridge S/D real estate on jmarcum.franklinrealty.com today.